Introducing the Crosby floor plan, a meticulously designed residence with a spacious open-concept layout on the main level, seamlessly connecting the Great Room, kitchen, and dining areas. The kitchen showcases timeless shaker cabinetry, sleek satin nickel finishes, a chic subway-tiled backsplash, and refined granite countertops.
The first-floor living space features durable and stylish LVP flooring, while the bathrooms boast ceramic tile floors. Upstairs, find three bedrooms, a laundry room, and a generous bonus room. This home includes a tandem-style 3rd car garage for extra storage or recreational vehicles.
Extras abound, with the builder providing 2'' wood Faux blinds and assistance with closing costs and a rate buy-down. A perfect blend of elegance and practicality, this home is ideal for those seeking style and comfort.
Sold for $339,000
$339,000
183 Burnside Drive Lot 9, Raeford, NC 28376
3beds
2,498sqft
Single Family Residence
Built in 2023
10,454 Square Feet Lot
$349,000 Zestimate®
$136/sqft
$2,218 Estimated rent
Home value
$349,000
$332,000 - $366,000
$2,218/mo
Zestimate® history
Owner options
List your home for rent
$2,218/mo
Rent Zestimate®
Find your next renter with Zillow Rental Manager. Plus, with online applications, you can quickly screen prospective tenants – for free.
$2,218/mo
Rent Zestimate®
Refinance and save
$2,648/mo
Est. payment
Refinancing to a lower rate could help reduce your monthly payments and save thousands over the life of the loan.
$2,648/mo
Est. payment
Explore your selling options
Work with a Zillow partner agent
Leverage their expertise and Zillow's premium Showcase listings to get your home seen by more buyers.
Get startedList with your own agent
Get your home in front of millions of buyers by listing it on Zillow.
Learn how to do itSell it yourself
Take full control of how buyers see your home on Zillow by listing For Sale by Owner (FSBO).
List your homeWhat's special
Timeless shaker cabinetrySleek satin nickel finishesStylish lvp flooringRefined granite countertopsGreat roomSpacious open-concept layoutCrosby floor plan
Zillow last checked:
Listing updated:
Listed by:
Victoria Harrison 931-801-0739,
Carolina Summit Group, LLC
Bought with:
A Non Member
A Non Member
Source: Hive MLS,MLS#: 100407174 Originating MLS: Mid Carolina Regional MLS
Originating MLS: Mid Carolina Regional MLSFacts & features
Interior
Bedrooms & bathrooms
- Bedrooms: 3
- Bathrooms: 3
- Full bathrooms: 2
- 1/2 bathrooms: 1
Dining room
- Features: Combination
Heating
- Heat Pump, Electric
Cooling
- Heat Pump
Appliances
- Included: Built-In Microwave, Range, Dishwasher
- Laundry: Laundry Room
Features
- Walk-in Closet(s), Tray Ceiling(s), Entrance Foyer, Kitchen Island, Ceiling Fan(s), Pantry, Walk-In Closet(s)
- Flooring: LVT/LVP, Carpet, Tile
- Windows: Thermal Windows
- Basement: None
- Attic: Access Only
Interior area
- Total structure area: 2,498
- Total interior livable area: 2,498 sqft
Property
Parking
- Total spaces: 2
- Parking features: Concrete
- Attached garage spaces: 2
Features
- Levels: Two
- Stories: 2
- Patio & porch: Covered, Porch
- Fencing: None
Lot
- Size: 10,454 Square Feet
- Dimensions: 70 x 150
- Features: Interior Lot
Details
- Parcel number: 494550301509
- Zoning: RA-20
- Special conditions: Standard
Construction
Type & style
- Home type: SingleFamily
- Property subtype: Single Family Residence
Materials
- Vinyl Siding, Wood Frame
- Foundation: Slab
- Roof: Architectural Shingle
Condition
- New construction: Yes
- Year built: 2023
Details
- Warranty included: Yes
Utilities & green energy
- Sewer: Public Sewer
- Water: Public
- Utilities for property: Sewer Available, Water Available
Community & HOA
Community
- Security: Smoke Detector(s)
- Subdivision: Townsend Estates
HOA
- Has HOA: Yes
- Amenities included: Maintenance Common Areas
- HOA fee: $600 annually
- HOA name: Blackberry Management HOA
- HOA phone: 910-695-6646
Location
- Region: Raeford
Financial & listing details
- Price per square foot: $136/sqft
- Date on market: 9/28/2023
- Cumulative days on market: 196 days
- Listing agreement: Exclusive Right To Sell
- Listing terms: Cash,Conventional,FHA,USDA Loan,VA Loan
- Road surface type: Paved
Price history
| Date | Event | Price |
|---|---|---|
| 5/20/2024 | Sold | $339,000$136/sqft |
Source:  Hive MLS #100407174 Report a problem Hive MLS #100407174 Report a problem | ||
| 4/10/2024 | Pending sale | $339,000$136/sqft |
Source:  LPRMLS #698212 Report a problem LPRMLS #698212 Report a problem | ||
| 4/8/2024 | Price change | $339,000-2.9%$136/sqft |
Source: LPRMLS #698212 Report a problem | ||
| 2/10/2024 | Price change | $349,000-2.8%$140/sqft |
Source: LPRMLS #698212 Report a problem | ||
| 8/20/2023 | Price change | $359,000-2.9%$144/sqft |
Source: LPRMLS #698212 Report a problem | ||
| 2/11/2023 | Listed for sale | $369,788$148/sqft |
Source: LPRMLS #698212 Report a problem | ||
Public tax history
Tax history is unavailable.
Neighborhood: 28376
Nearby homes
- $340,8004 bd3 ba2.2k sqft197 Burnside Dr, Raeford, NC 28376Sold

- $340,8004 bd3 ba2.2k sqft197 Burnside Dr LOT 10, Raeford, NC 28376Sold
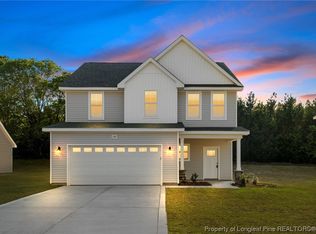
- $345,0004 bd3 ba2.2k sqft144 Wright Woods Dr #55, Raeford, NC 28376Sold
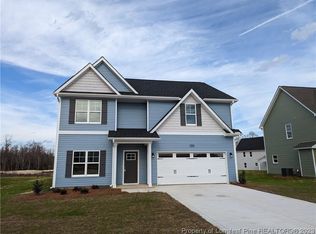
- $358,1004 bd3 ba2.2k sqft150 Leach Creek Dr #36, Raeford, NC 28376Off Market

- $286,240-- bd2 ba1.9k sqft117 Leach Creek Dr, Raeford, NC 28376Off Market
- $365,8884 bd3 ba2.4k sqft209 Burnside Dr LOT 11, Raeford, NC 28376Sold
- $334,5004 bd2 ba1.8k sqft137 Wright Woods Rd, Raeford, NC 28376Off Market
- $2,6004 bd3 ba2.4k sqft223 Burnside Dr, Raeford, NC 28376For Rent
Nearby schools
GreatSchools rating
- 6/10Scurlock ElementaryGrades: PK-5Distance: 1.8 mi
- 2/10East Hoke MiddleGrades: 6-8Distance: 1.3 mi
- 10/10Sandhoke Early College High SchoolGrades: 9-12Distance: 3.5 mi
Get a cash offer in 3 minutes
Find out how much your home could sell for in as little as 3 minutes with a no-obligation cash offer.
Estimated market value
$349,000
Get a cash offer in 3 minutes
Find out how much your home could sell for in as little as 3 minutes with a no-obligation cash offer.
Estimated market value
$349,000
- North Carolina
- Hoke County
- Raeford
- 28376
- 183 Burnside Drive Lot 9
Nearby cities
Nearby zip codes
Other Raeford Topics
