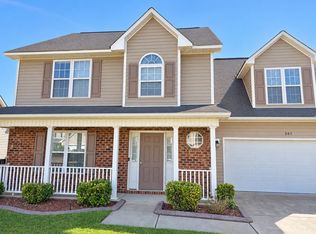
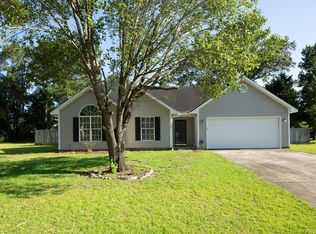
Step into this stunning 4-bedroom home with an expansive loft, offering a perfect blend of elegance and functionality. The open and inviting floor plan boasts soaring cathedral ceilings, creating a bright and airy ambiance throughout. The large chef's kitchen is a dream, featuring ample counter space, and plenty of storage for all your culinary needs. The formal dining room is enhanced by exquisite coffered ceilings, adding a touch of sophistication to every meal. The spacious master suite provides a private retreat with plenty of room to relax, while the beautifully designed loft offers endless possibilities as a media room, home office, or additional living space. Outside, enjoy the fully fenced backyard--perfect for pets, entertaining, or simply unwinding in your private oasis. A convenient shed adds extra storage for outdoor essentials, while the home's window treatments and gutters ensure both comfort and practicality. Thoughtfully designed with luxurious details and functional spaces throughout, this home is truly a must-see. Don't miss your opportunity to own a beautifully crafted residence that offers style, comfort, and convenience in every corner! Available now, pet friendly with owner approval & non-refundable pet deposit.
House for rent
Singlefamily
Available now
Cats, dogs OK
Air conditioner, central air
In unit laundry
2 Garage spaces parking
Electric, heat pump
What's special
Expansive loftSoaring cathedral ceilingsExquisite coffered ceilingsBright and airy ambianceSpacious master suiteWindow treatmentsAmple counter space
- 89 days |
- -- |
- -- |
Zillow last checked:
Listing updated:
Travel times

Let’s turn your rent into credit progress
Build credit history with every on-time payment and get credit for the payment you’re already making.
Facts & features
Interior
Bedrooms & bathrooms
- Bedrooms: 4
- Bathrooms: 3
- Full bathrooms: 2
- 1/2 bathrooms: 1
Rooms
- Room types: Bathroom 1, Bathroom 2, Bedroom 2, Bedroom 3, Bedroom 4, Bonus Room, Dining Room, Laundry, Living Room, Master Bedroom
Heating
- Electric, Heat Pump
Cooling
- Air Conditioner, Central Air
Appliances
- Included: Dishwasher, Dryer, Microwave Oven, Range, Refrigerator, Washer
- Laundry: In Unit, Laundry Room
Features
- Blinds/Shades, Ceiling Fan(s), Ceiling Fan(s), Entrance Foyer, Gas Log, Kitchen Island, Master Downstairs, Pantry, Pantry, Tray Ceiling(s), Walk-In Closet(s), Walk-in Shower
- Has fireplace: Yes
Interior area
- Total interior livable area: 2,483 sqft
Property
Parking
- Total spaces: 2
- Parking features: Garage, Paved
- Has garage: Yes
- Details: Contact manager
Features
- Exterior features: Blinds/Shades, Entrance Foyer, Gas Log, Walk-In Shower
- View description: Contact manager
Lot
- Features: Paved
Details
- Additional structures: Garage(s)
- Parcel number: 494550301512
Construction
Type & style
- Home type: SingleFamily
- Property subtype: SingleFamily
Condition
- Year built: 2022
Community & HOA
Location
- Region: Raeford
Financial & listing details
- Lease term: Contact For Details
Nearby apartments for rent
Price history
| Date | Event | Price |
|---|---|---|
| 10/7/2026 | Price change | $2,200-12%$1/sqft |
Source: Hive MLS #100591022 Report a problem | ||
| 9/8/2026 | Price change | $2,500-3.8%$1/sqft |
Source: Hive MLS #100591022 Report a problem | ||
| 7/23/2026 | Listed for rent | $2,600+18.2%$1/sqft |
Source: Hive MLS #100591022 Report a problem | ||
| 6/2/2025 | Listing removed | $389,000$157/sqft |
Source:  LPRMLS #738839 Report a problem LPRMLS #738839 Report a problem | ||
| 5/20/2025 | Listing removed | $2,200$1/sqft |
Source: Hive MLS #100507256 Report a problem | ||
| 5/13/2025 | Listed for rent | $2,200$1/sqft |
Source: Hive MLS #100507256 Report a problem | ||
| 4/2/2025 | Price change | $389,000-2.5%$157/sqft |
Source:  Hive MLS #100488628 Report a problem Hive MLS #100488628 Report a problem | ||
| 2/13/2025 | Listed for sale | $399,000$161/sqft |
Source: Hive MLS #100488628 Report a problem | ||