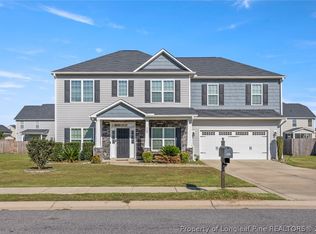
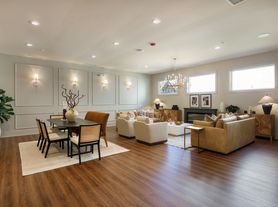
Wedgefield - Welcome home to this spectacular 5 Bedroom, 3 Bath home with a Bonus Room. Elegant Coffered Ceiling in the Formal Dining Room. Great Room with Decorative Ceiling Medallion, plus a Formal Living Room. The Spacious Kitchen has an abundance of Storage, Stainless Appliances, Island and Tiled Flooring. Downstairs you will find a Bedroom and Full Guest Bathroom. Upstairs there are 4 generously sized Bedrooms. Guest Bathroom with Double Vanity. Huge Master Bedroom with Walk-in Closet. Master Bathroom features a Double Vanity, Garden Tub and Separate Shower. Bonus Room is a flexible extra space for playroom, office or media room located upstairs. Relaxing Screened Porch and Patio at Rear of Home overlooking a Shared Fence Backyard.
House for rent
Singlefamily
Available now
No pets
Air conditioner, central air, electric
Dryer hookup laundry
Attached garage parking
Heat pump
What's special
Bonus roomRelaxing screened porchStainless appliancesTiled flooring
- 57 days |
- -- |
- -- |
Zillow last checked:
Listing updated:
Travel times

Let’s turn your rent into credit progress
Build credit history with every on-time payment and get credit for the payment you’re already making.
Facts & features
Interior
Bedrooms & bathrooms
- Bedrooms: 5
- Bathrooms: 3
- Full bathrooms: 3
Heating
- Heat Pump
Cooling
- Air Conditioner, Central Air, Electric
Appliances
- Included: Dishwasher, Microwave Oven, Range, Refrigerator
- Laundry: Dryer Hookup, Hookups, Upper Level, Washer Hookup
Features
- Bath in Primary Bedroom, Ceiling Fan(s), Ceiling Fan(s), Coffered Ceiling(s), Dining Area, Double Vanity, Entrance Foyer, Garden Tub/Roman Tub, Great Room, Kitchen Island, Separate Shower, Separate/Formal Dining Room, Tray Ceiling(s), Tub Shower, Walk In Closet, Walk-In Closet(s)
- Flooring: Carpet, Hardwood, Tile, Vinyl
- Has fireplace: Yes
Interior area
- Total interior livable area: 2,893 sqft
Property
Parking
- Parking features: Attached, Garage
- Has attached garage: Yes
- Details: Contact manager
Features
- Stories: 2
- Patio & porch: Patio, Porch
- Exterior features: Bath In Primary Bedroom, Dining Area, Entrance Foyer, Fence, Garden, Great Room, Separate Shower, Separate/Formal Dining Room, Tub Shower
Lot
- Features: Garden
Details
- Additional structures: Garage(s)
- Parcel number: 494660201483
Construction
Type & style
- Home type: SingleFamily
- Architectural style: Two Story
- Property subtype: SingleFamily
Condition
- Year built: 2015
Community & HOA
Location
- Region: Raeford
Financial & listing details
- Lease term: Contact For Details
Nearby apartments for rent
Price history
| Date | Event | Price |
|---|---|---|
| 9/10/2026 | Price change | $2,495-5.8%$1/sqft |
Source: LPRMLS #767876 Report a problem | ||
| 8/18/2026 | Listed for rent | $2,650$1/sqft |
Source: LPRMLS #767876 Report a problem | ||