Skip main navigation
Sold for $519,900
  • $519,900

    183 Cardovia Way, Wendell, NC 27591

    4beds
    2,560sqft
    Single Family Residence, Residential
    Built in 2026
    0.46 Acres Lot
    $519,900 Zestimate®
    $203/sqft
    $2,450 Estimated rent

    Home value

    $519,900

    $494,000 - $546,000

    $2,450/mo

    Zestimate® history
    Loading
    Loading...

    Owner options

    List your home for rent

    $2,450/mo

    Rent Zestimate®

    Find your next renter with Zillow Rental Manager. Plus, with online applications, you can quickly screen prospective tenants – for free.

    Learn more

    $2,450/mo

    Rent Zestimate®

    Refinance and save

    $3,663/mo

    Est. payment

    Refinancing to a lower rate could help reduce your monthly payments and save thousands over the life of the loan.

    See today's rates

    $3,663/mo

    Est. payment

    Explore your selling options

    Work with a Zillow partner agent

    Leverage their expertise and Zillow's premium Showcase listings to get your home seen by more buyers.

    Get started

    List with your own agent

    Get your home in front of millions of buyers by listing it on Zillow.

    Learn how to do it

    Sell it yourself

    Take full control of how buyers see your home on Zillow by listing For Sale by Owner (FSBO).

    List your home

    What's special

    Cozy gas log fireplaceHome officeWalk-in tiled showerHerringbone subway tile backsplashQuartz countertopsSpacious walk-in closetPrivate water closet
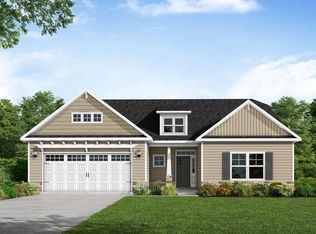
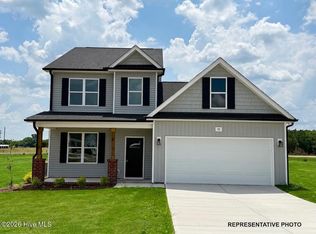
    MOVE IN READY! Introducing The Clayton floor plan in the highly sought-after Maggie Way community. This impressive 4-bedroom, 3.5-bath home offers 2,560 square feet of thoughtfully designed living space and truly checks every box. Just off the foyer, a formal dining room makes a statement with picture-frame wainscoting and a coffered ceiling. The mudroom, conveniently located at the garage entry, features a built-in bench with cubbies, a coat closet, and a half bath for added functionality. The chef's kitchen opens seamlessly to the expansive great room and breakfast area, anchored by a cozy gas log fireplace. Highlights include a large island, quartz countertops, white cabinetry, a herringbone subway tile backsplash, a pantry, and stainless steel appliances. The first-floor primary suite offers a relaxing retreat with a tray ceiling and crown molding. The spa-like en-suite bath includes a dual-sink vanity with center drawer stack, quartz countertops, a walk-in tiled shower, garden tub, private water closet, and a spacious walk-in closet. Upstairs, you'll find a versatile loft with linen storage, a home office, three generously sized secondary bedrooms, two full bathrooms, and a conveniently located laundry room.

    Zillow last checked:

    Listing updated:

    Listed by:

    Nicole Orringer 919-464-4145,

    HomeTowne Realty,

    Mason Pickard 760-783-3300,

    HomeTowne Realty

    Bought with:

    Dana Ellington, 255265

    Compass -- Raleigh

    Source: Doorify MLS,MLS#: 10137221MLS Logo

    Facts & features

    Interior

    Bedrooms & bathrooms
    • Bedrooms: 4
    • Bathrooms: 4
    • Full bathrooms: 3
    • 1/2 bathrooms: 1
    Heating
    • Electric, Zoned
    Cooling
    • Ceiling Fan(s), Electric, Zoned
    Appliances
    • Included: Dishwasher, Electric Range, ENERGY STAR Qualified Appliances, Microwave, Plumbed For Ice Maker, Self Cleaning Oven
    Features
    • Flooring: Carpet, Vinyl, Tile
    Interior area
    • Total structure area: 2,560
    • Total interior livable area: 2,560 sqft
    • Finished area above ground: 2,560
    • Finished area below ground: 0

    Property

    Parking
    • Total spaces: 6
    • Parking features: Garage - Attached, Open
    • Attached garage spaces: 2
    • Uncovered spaces: 4
    Features
    • Levels: Two
    • Stories: 2
    • Has view: Yes
    Lot
    • Size: 0.46 Acres
    • Features: Landscaped
    Details
    • Parcel number: 16J01020R
    • Special conditions: Standard

    Construction

    Type & style
    • Home type: SingleFamily
    • Architectural style: Traditional, Transitional
    • Property subtype: Single Family Residence, Residential
    Materials
    • Radiant Barrier
    • Foundation: Block
    • Roof: Shingle
    Condition
    • New construction: Yes
    • Year built: 2026
    • Major remodel year: 2026

    Utilities & green energy

    • Sewer: Septic Tank
    • Water: Public

    Community & neighborhood

    Location
    • Region: Wendell
    • Subdivision: Maggie Way

    HOA & financial

    HOA
    • Has HOA: Yes
    • HOA fee: $640 annually
    • Amenities included: Parking, Playground, Pond Year Round, Pool
    • Services included: None

    Price history

    DateEventPrice
    5/22/2026Sold$519,900$203/sqft
    Source: Doorify MLS #10137221 Report a problem
    5/3/2026Pending sale$519,900$203/sqft
    Source: Doorify MLS #10137221 Report a problem
    12/13/2025Price change$519,900$203/sqft
    Source: Caviness & Cates Report a problem
    11/21/2025Listed for sale--
    Source: Caviness & Cates Report a problem

    Public tax history

    Tax history is unavailable.

    Neighborhood: 27591

    Nearby schools

    GreatSchools rating
    Schools provided by the listing agent
    • Elementary: Johnston - Corinth Holders Elementary
    • Middle: Johnston - Archer Lodge
    • High: Johnston - Corinth Holder

    Source: Doorify MLS. This data may not be complete. We recommend contacting the local school district to confirm school assignments for this home.

    Get a cash offer in 3 minutes
    Find out how much your home could sell for in as little as 3 minutes with a no-obligation cash offer.
    Estimated market value
    $519,900
    Get a cash offer in 3 minutes
    Find out how much your home could sell for in as little as 3 minutes with a no-obligation cash offer.
    Estimated market value
    $519,900