Skip main navigation
Sold for $345,000
  • $345,000

    183 Chandler Dr #183, West Chester, PA 19380

    2beds
    1,083sqft
    Townhouse
    Built in 1978
    -- sqft lot
    $346,100 Zestimate®
    $319/sqft
    $2,204 Estimated rent

    Home value

    $346,100

    $329,000 - $363,000

    $2,204/mo

    Zestimate® history
    Loading
    Loading...

    Owner options

    List your home for rent

    $2,204/mo

    Rent Zestimate®

    Find your next renter with Zillow Rental Manager. Plus, with online applications, you can quickly screen prospective tenants – for free.

    Learn more

    $2,204/mo

    Rent Zestimate®

    Refinance and save

    $4,291/mo

    Est. payment

    Refinancing to a lower rate could help reduce your monthly payments and save thousands over the life of the loan.

    See today's rates

    $4,291/mo

    Est. payment

    Explore your selling options

    Work with a Zillow partner agent

    Leverage their expertise and Zillow's premium Showcase listings to get your home seen by more buyers.

    Get started

    List with your own agent

    Get your home in front of millions of buyers by listing it on Zillow.

    Learn how to do it

    Sell it yourself

    Take full control of how buyers see your home on Zillow by listing For Sale by Owner (FSBO).

    List your home

    What's special

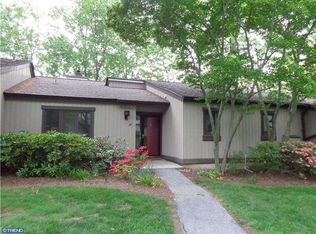
    Beautiful golf course settingCovered parkingBeautifully maintained settingWell-maintained homeOne-floor living
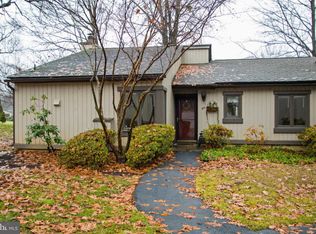
    Welcome to Hershey's Mill, where easy living meets a beautiful golf course setting. Located at 183 Chandler Drive, this well-maintained home offers the convenience of one-floor living, covered parking, and just the right amount of space to enjoy a comfortable lifestyle. Lovingly cared for and move-in ready, this is an excellent opportunity to become part of one of Chester County's most sought-after active adult communities. Whether you're looking to stay active or simply enjoy a low-maintenance lifestyle, Hershey's Mill offers a variety of amenities, services, and social opportunities in a beautifully maintained setting. Golf membership is available but not required, allowing you to enjoy the community in the way that best fits your lifestyle. Come discover the charm, convenience, and welcoming atmosphere that make Hershey's Mill such a special place to call home.

    Zillow last checked:

    Listing updated:

    Listed by:

    Kirk R Simmon 484-880-2388,

    RE/MAX Professional Realty

    Bought with:

    Jack Weikert, RS285757

    Keller Williams Realty Devon-Wayne

    Source: Bright MLS,MLS#: PACT2128526MLS Logo

    Facts & features

    Interior

    Bedrooms & bathrooms
    • Bedrooms: 2
    • Bathrooms: 2
    • Full bathrooms: 2
    • Main level bathrooms: 2
    • Main level bedrooms: 2
    Rooms
    • Room types: Living Room, Primary Bedroom, Kitchen, Bedroom 1, Attic
    Primary bedroom
    • Level: Main
    • Area: 154 Square Feet
    • Dimensions: 14 X 11
    Primary bedroom
    • Level: Unspecified
    Bedroom 1
    • Level: Main
    • Area: 108 Square Feet
    • Dimensions: 12 X 9
    Other
    • Features: Attic - Pull-Down Stairs
    • Level: Unspecified
    Kitchen
    • Features: Kitchen - Electric Cooking, Pantry
    • Level: Main
    • Area: 120 Square Feet
    • Dimensions: 12 X 10
    Living room
    • Level: Main
    • Area: 240 Square Feet
    • Dimensions: 15 X 16
    Heating
    • Heat Pump, Forced Air, Electric
    Cooling
    • Central Air, Electric
    Appliances
    • Included: Cooktop, Built-In Range, Dishwasher, Refrigerator, Electric Water Heater
    • Laundry: Main Level
    Features
    • Primary Bath(s), Butlers Pantry, Bathroom - Stall Shower, Eat-in Kitchen
    • Flooring: Carpet, Vinyl, Tile/Brick
    • Has basement: No
    • Number of fireplaces: 1
    Interior area
    • Total structure area: 1,083
    • Total interior livable area: 1,083 sqft
    • Finished area above ground: 1,083
    • Finished area below ground: 0

    Property

    Parking
    • Total spaces: 1
    • Parking features: Covered, Garage Faces Front, Assigned, Detached
    • Garage spaces: 1
    • Details: Assigned Parking
    Accessibility
    • Accessibility features: None
    Features
    • Levels: One
    • Stories: 1
    • Patio & porch: Patio
    • Pool features: Community
    • Has view: Yes
    • View description: Golf Course
    Lot
    • Features: Level, Adjoins Golf Course
    Details
    • Additional structures: Above Grade, Below Grade
    • Parcel number: 5302P0271
    • Zoning: R2
    • Special conditions: Standard

    Construction

    Type & style
    • Home type: Townhouse
    • Architectural style: Ranch/Rambler
    • Property subtype: Townhouse
    Materials
    • Frame
    • Foundation: Slab
    • Roof: Shingle
    Condition
    • New construction: No
    • Year built: 1978
    Details
    • Builder model: EASTTOWN

    Utilities & green energy

    • Electric: Underground
    • Sewer: Public Sewer
    • Water: Public
    • Utilities for property: Cable Connected

    Community & HOA

    Community
    • Senior community: Yes
    • Subdivision: Hersheys Mill
    HOA
    • Has HOA: Yes
    • Amenities included: Pool, Tennis Court(s), Clubhouse, Community Center, Golf Course Membership Available, Jogging Path
    • Services included: Pool(s), Common Area Maintenance, Maintenance Structure, Maintenance Grounds, Snow Removal, Trash, Water, Sewer, Parking Fee, Insurance, All Ground Fee, Management, Alarm System
    • HOA fee: $2,067 quarterly
    • HOA name: BRIGHTON VILLAGE HOMEOWNERS ASSOCIATION
    Location
    • Region: West Chester
    • Municipality: EAST GOSHEN TWP

    Financial & listing details

    • Price per square foot: $319/sqft
    • Tax assessed value: $87,410
    • Annual tax amount: $2,648
    • Date on market: 6/16/2026
    • Listing agreement: Exclusive Right To Sell
    • Listing terms: Conventional
    • Exclusions: None
    • Ownership: Condominium

    Price history

    DateEventPrice
    7/21/2026Sold$345,000-1.4%$319/sqft
    Source: Bright MLS #PACT2128526 Report a problem
    6/29/2026Pending sale$350,000$323/sqft
    Source: Bright MLS #PACT2128526 Report a problem
    6/25/2026Price change$350,000-6.7%$323/sqft
    Source: Bright MLS #PACT2128526 Report a problem
    6/16/2026Listed for sale$375,000$346/sqft
    Source: Bright MLS #PACT2128526 Report a problem

    Public tax history

    Tax history is unavailable.

    Neighborhood: 19380

    Nearby schools

    GreatSchools rating
    Schools provided by the listing agent
    • District: West Chester Area

    Source: Bright MLS. This data may not be complete. We recommend contacting the local school district to confirm school assignments for this home.

    Get a cash offer in 3 minutes
    Find out how much your home could sell for in as little as 3 minutes with a no-obligation cash offer.
    Estimated market value
    $346,100
    Get a cash offer in 3 minutes
    Find out how much your home could sell for in as little as 3 minutes with a no-obligation cash offer.
    Estimated market value
    $346,100