Welcome to 186 Chandler Drive! This property has one of the largest patios in Brighton Village and the best views of the 16th Fairway! Featuring 3 bedrooms and 2 full baths, this home is the right size and is sure to impress with it's abundance of natural light throughout. As you step into the home, you are greeted with sizeable foyer and oversized front closet. To the left is the spacious living room with slider to the main patio. Sit, chat and relax by the fireplace as you watch over golfers on the 16th fairway or a nice sunset. Leaving the living room, you enter the dining room. This room is large enough for all those family gatherings and easily handles a 6-8 piece set. Continue to the kitchen where you have ample space to cook or bake with lots of counter space. You will notice all new kitchen appliances and a wine fridge for your favorite bottle of white wine! There is also a pantry for you to store your extra items. Enjoy a cup of coffee or tea in the morning off your patio situated right off the kitchen. As you head down the hallway to the bedrooms, on your right is the main bathroom with granite topped vanity and shower & tub combination. You will find the washer and dryer tucked away just after the bathroom. On your left you have the 1st bedroom. As you continue down the hall, you will find the 2nd bedroom, then a hall closet offering more storage options. Then you come upon the spacious primary bedroom that features a functional walk-in closet with loads of storage. Enjoy the cute sitting area under the large window. The primary bathroom features dual sinks and a glass step-in shower making it easy to get ready in the morning. Enjoy the ease of accessing the large patio through the private primary room sliding door. The best part - there is nothing to do but move in and enjoy! Recent interior upgrades include: New Hot Water Heater, New Kitchen Appliances & Wine Fridge, New Carpets in all the Bedrooms, New LVP Flooring in the Kitchen, Living Room, Dining Room, Hallways & Primary Bath, New Toilets, Entire House just painted, New Ceiling Fans, New Outlet Hardware, New Overhead Lights, and New Recessed Lights in the Kitchen. New Exterior features include Siding that was added in 2024 and New Roofs in 2023. If you are looking for an active 55+ lifestyle, this is the community for you. The clubhouse and activity center are always busy with planned social events and holiday celebrations. There is even a woodshop. For your safety and privacy, the Mill is equipped with gated entrances and 24/7 security. For outdoor activities, Hershey’s Mill has plenty to offer. For golf lovers, memberships are available. Whether you enjoy swimming, tennis, pickleball, or taking a stroll along the walking paths, there’s always something to do. Residents here enjoy the benefit of comprehensive exterior maintenance services including lawn care, snow removal, and trash collection. With easy access to shopping, dining, healthcare, and major roads, the location can't be beat! Schedule your showing today.
Sold for $520,000
$520,000
186 Chandler Dr, West Chester, PA 19380
3beds
2,060sqft
Townhouse
Built in 1978
2,060 Square Feet Lot
$544,200 Zestimate®
$252/sqft
$2,760 Estimated rent
Home value
$544,200
$506,000 - $582,000
$2,760/mo
Zestimate® history
Owner options
List your home for rent
$2,760/mo
Rent Zestimate®
Find your next renter with Zillow Rental Manager. Plus, with online applications, you can quickly screen prospective tenants – for free.
$2,760/mo
Rent Zestimate®
Refinance and save
$5,280/mo
Est. payment
Refinancing to a lower rate could help reduce your monthly payments and save thousands over the life of the loan.
$5,280/mo
Est. payment
Explore your selling options
Work with a Zillow partner agent
Leverage their expertise and Zillow's premium Showcase listings to get your home seen by more buyers.
Get startedList with your own agent
Get your home in front of millions of buyers by listing it on Zillow.
Learn how to do itSell it yourself
Take full control of how buyers see your home on Zillow by listing For Sale by Owner (FSBO).
List your homeWhat's special
Largest patiosAbundance of natural lightDining roomWasher and dryerSitting areaWalk-in closetOversized front closet
Zillow last checked:
Listing updated:
Listed by:
Chris Myatt 484-983-7345,
EXP Realty, LLC
Bought with:
Jennifer Rappaport, RS332986
RE/MAX Central - Blue Bell
Source: Bright MLS,MLS#: PACT2089186
Facts & features
Interior
Bedrooms & bathrooms
- Bedrooms: 3
- Bathrooms: 2
- Full bathrooms: 2
- Main level bathrooms: 2
- Main level bedrooms: 3
Rooms
- Room types: Dining Room, Bedroom 2, Bedroom 3, Kitchen, Family Room, Bedroom 1, Laundry, Bathroom 1, Bathroom 2
Bedroom 1
- Level: Main
Bedroom 2
- Level: Main
Bedroom 3
- Level: Main
Bathroom 1
- Level: Main
Bathroom 2
- Level: Main
Dining room
- Level: Main
Family room
- Level: Main
Kitchen
- Level: Main
Laundry
- Level: Main
Heating
- Baseboard, Electric
Cooling
- Central Air, Electric
Appliances
- Included: Electric Water Heater
- Laundry: Laundry Room
Features
- Has basement: No
- Number of fireplaces: 1
Interior area
- Total structure area: 2,060
- Total interior livable area: 2,060 sqft
- Finished area above ground: 2,060
- Finished area below ground: 0
Property
Parking
- Total spaces: 1
- Parking features: Detached Carport
- Carport spaces: 1
Accessibility
- Accessibility features: None
Features
- Levels: One
- Stories: 1
- Pool features: Community
Lot
- Size: 2,060 Square Feet
Details
- Additional structures: Above Grade, Below Grade
- Parcel number: 5302P0274
- Zoning: R2
- Special conditions: Standard
Construction
Type & style
- Home type: Townhouse
- Architectural style: Ranch/Rambler
- Property subtype: Townhouse
Materials
- Frame
- Foundation: Slab
Condition
- New construction: No
- Year built: 1978
Details
- Builder model: Marlborough
Utilities & green energy
- Sewer: Public Sewer
- Water: Public
Community & HOA
Community
- Senior community: Yes
- Subdivision: Hersheys Mill
HOA
- Has HOA: Yes
- Amenities included: Bike Trail, Billiard Room, Cable TV, Community Center, Library, Gated, Jogging Path, Pool, Shuffleboard Court, Tennis Court(s)
- Services included: Alarm System, Cable TV, Common Area Maintenance, Insurance, Maintenance Grounds, Road Maintenance, Security, Sewer, Snow Removal, Trash, Water
- HOA fee: $1,952 quarterly
- HOA name: PENCO MANAGEMENT
Location
- Region: West Chester
- Municipality: EAST GOSHEN TWP
Financial & listing details
- Price per square foot: $252/sqft
- Tax assessed value: $141,270
- Annual tax amount: $4,101
- Date on market: 2/7/2025
- Listing agreement: Exclusive Right To Sell
- Listing terms: Cash,Conventional,FHA
- Ownership: Fee Simple
Price history
| Date | Event | Price |
|---|---|---|
| 4/23/2025 | Sold | $520,000-5.5%$252/sqft |
Source:  Bright MLS #PACT2089186 Report a problem Bright MLS #PACT2089186 Report a problem | ||
| 3/6/2025 | Pending sale | $550,000$267/sqft |
Source: Bright MLS #PACT2089186 Report a problem | ||
| 2/7/2025 | Listed for sale | $550,000+83.3%$267/sqft |
Source: Bright MLS #PACT2089186 Report a problem | ||
| 8/28/2020 | Sold | $300,000-14.3%$146/sqft |
Source: Public Record Report a problem | ||
| 7/8/2020 | Listed for sale | $350,000$170/sqft |
Source: Wagner Real Estate #PACT510448 Report a problem | ||
Public tax history
| Year | Property taxes | Tax assessment |
|---|---|---|
| 2026 | $4,280 +2.2% | $141,270 |
| 2025 | $4,188 +2.1% | $141,270 |
| 2024 | $4,101 +1% | $141,270 |
| 2023 | $4,060 +1.8% | $141,270 |
| 2022 | $3,989 +1.3% | $141,270 |
| 2021 | $3,936 +131.8% | $141,270 |
| 2020 | $1,698 -55.3% | $141,270 |
| 2019 | $3,799 +2.2% | $141,270 |
| 2018 | $3,716 +9899.6% | $141,270 |
| 2017 | $37 -98.8% | $141,270 |
| 2016 | $3,191 | $141,270 |
| 2015 | $3,191 | $141,270 |
| 2014 | $3,191 | $141,270 |
| 2013 | -- | $141,270 |
| 2012 | -- | $141,270 |
| 2011 | -- | $141,270 |
| 2010 | -- | $141,270 |
| 2009 | -- | $141,270 |
| 2008 | -- | $141,270 |
| 2007 | -- | $141,270 |
| 2006 | -- | $141,270 |
| 2005 | -- | $141,270 |
| 2004 | -- | $141,270 |
| 2003 | -- | $141,270 |
| 2000 | -- | $141,270 |
Find assessor info on the county website
Neighborhood: 19380
Nearby homes
- $437,0002 bd2 ba1.6k sqft185 Chandler Dr, West Chester, PA 19380Off Market

- $351,1002 bd2 ba1.6k sqft187 Chandler Dr, West Chester, PA 19380Off Market

- $477,7003 bd2 ba1.6k sqft194 Chandler Dr, West Chester, PA 19380Off Market
- $467,7003 bd2 ba3.2k sqft188 Chandler Dr, West Chester, PA 19380Off Market
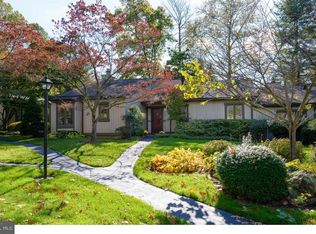
- $381,8002 bd2 ba1.3k sqft184 Chandler Dr, West Chester, PA 19380Off Market
- $416,7002 bd2 ba1.5k sqft195 Chandler Dr, West Chester, PA 19380Off Market
- $362,0002 bd2 ba1.6k sqft193 Chandler Dr, West Chester, PA 19380Off Market
- $388,0002 bd2 ba1.5k sqft189 Chandler Dr, West Chester, PA 19380Sold
Nearby schools
GreatSchools rating
- 8/10East Goshen El SchoolGrades: K-5Distance: 1 mi
- 6/10J R Fugett Middle SchoolGrades: 6-8Distance: 2.2 mi
- 8/10West Chester East High SchoolGrades: 9-12Distance: 2.1 mi
Schools provided by the listing agent
- Elementary: East Goshen
- Middle: J.r. Fugett
- High: West Chester East
- District: West Chester Area
Source: Bright MLS. This data may not be complete. We recommend contacting the local school district to confirm school assignments for this home.
Get a cash offer in 3 minutes
Find out how much your home could sell for in as little as 3 minutes with a no-obligation cash offer.
Estimated market value
$544,200
Get a cash offer in 3 minutes
Find out how much your home could sell for in as little as 3 minutes with a no-obligation cash offer.
Estimated market value
$544,200
- Pennsylvania
- Chester County
- West Chester
- 19380
- 186 Chandler Dr
Nearby cities
Nearby neighborhoods
Nearby zip codes
Other West Chester Topics
