A convenient lifestyle is offered in this exceptional two bedroom two bath home in Brighton Village within beautiful Hershey's Mill. Enter the Foyer with updated premium laminate flooring and oversized closet, continue into the lovely Living Room with a wood burning fireplace and sliding door to the glass private Patio. The Dining Room adjacent to the Living Room with vaulted ceiling and triple window. Continue into the newly updated kitchen with a bright eat in area, pantry and Laundry closet. Move on to the Primary Bedroom with walk-in closet and fully remodeled en-suite Bathroom. The second bedroom has new carpet and Hall Full Bath. Every room has been freshly painted and updated. Garage-carport makes it easy to park and provides extra parking for guests. This is a fantastic home in a sensational location. Hershey's Mills is the premiere 55+ community in Chester County offering a low maintenance, care free lifestyle with a secure, gated community. Amenities include a Community Center, library, pool, tennis courts, Pickleball courts and walking trails. A very exceptional place to call home!
Sold for $388,000
$388,000
189 Chandler Dr, West Chester, PA 19380
2beds
1,513sqft
Townhouse
Built in 1978
1,513 Square Feet Lot
$442,200 Zestimate®
$256/sqft
$2,339 Estimated rent
Home value
$442,200
$420,000 - $464,000
$2,339/mo
Zestimate® history
Owner options
List your home for rent
$2,339/mo
Rent Zestimate®
Find your next renter with Zillow Rental Manager. Plus, with online applications, you can quickly screen prospective tenants – for free.
$2,339/mo
Rent Zestimate®
Refinance and save
$4,197/mo
Est. payment
Refinancing to a lower rate could help reduce your monthly payments and save thousands over the life of the loan.
$4,197/mo
Est. payment
Explore your selling options
Work with a Zillow partner agent
Leverage their expertise and Zillow's premium Showcase listings to get your home seen by more buyers.
Get startedList with your own agent
Get your home in front of millions of buyers by listing it on Zillow.
Learn how to do itSell it yourself
Take full control of how buyers see your home on Zillow by listing For Sale by Owner (FSBO).
List your homeWhat's special
Newly updated kitchenLow maintenanceVaulted ceilingWalk-in closetOversized closetSliding doorLaundry closet
Zillow last checked:
Listing updated:
Listed by:
Kimmy Rolph 610-254-8485,
Keller Williams Realty Devon-Wayne
Bought with:
Pete McGuinn, RS278599
RE/MAX Main Line-West Chester
Source: Bright MLS,MLS#: PACT2050908
Facts & features
Interior
Bedrooms & bathrooms
- Bedrooms: 2
- Bathrooms: 2
- Full bathrooms: 2
- Main level bathrooms: 2
- Main level bedrooms: 2
Basement
- Area: 0
Heating
- Baseboard, Electric
Cooling
- Central Air, Electric
Appliances
- Included: Electric Water Heater
Features
- Dry Wall, Vaulted Ceiling(s)
- Flooring: Hardwood, Carpet, Tile/Brick, Vinyl
- Has basement: No
- Number of fireplaces: 1
Interior area
- Total structure area: 1,513
- Total interior livable area: 1,513 sqft
- Finished area above ground: 1,513
- Finished area below ground: 0
Property
Parking
- Total spaces: 1
- Parking features: Asphalt, Paved, Detached Carport, Parking Lot
- Carport spaces: 1
- Has uncovered spaces: Yes
Accessibility
- Accessibility features: Grip-Accessible Features
Features
- Levels: One
- Stories: 1
- Patio & porch: Patio
- Pool features: Community
- Has view: Yes
- View description: Garden, Trees/Woods
Lot
- Size: 1,513 Square Feet
- Features: Backs - Open Common Area, Backs to Trees, Front Yard, Interior Lot, Landscaped, Level, Rear Yard, SideYard(s), Suburban, Unknown Soil Type
Details
- Additional structures: Above Grade, Below Grade
- Parcel number: 5302P0277
- Zoning: R2
- Zoning description: Residential UNIT 189 DWG & GAR
- Special conditions: Standard
Construction
Type & style
- Home type: Townhouse
- Architectural style: Ranch/Rambler,Traditional
- Property subtype: Townhouse
Materials
- CPVC/PVC, Vinyl Siding
- Foundation: Slab
- Roof: Asphalt,Fiberglass
Condition
- Excellent
- New construction: No
- Year built: 1978
Utilities & green energy
- Electric: Circuit Breakers
- Sewer: Public Sewer
- Water: Public
- Utilities for property: Cable Connected, Cable
Community & HOA
Community
- Features: Pool
- Senior community: Yes
- Subdivision: Hersheys Mill
HOA
- Has HOA: Yes
- Amenities included: Bike Trail, Billiard Room, Common Grounds, Community Center, Gated, Jogging Path, Library, Pool, Security, Shuffleboard Court, Tennis Court(s)
- Services included: Alarm System, Cable TV, Common Area Maintenance, Insurance, Maintenance Grounds, Pool(s), Security, Sewer, Snow Removal, Trash, Water
- HOA fee: $1,694 quarterly
- HOA name: BRIGHTON VILLAGE HOA
Location
- Region: West Chester
- Municipality: EAST GOSHEN TWP
Financial & listing details
- Price per square foot: $256/sqft
- Tax assessed value: $134,780
- Annual tax amount: $3,873
- Date on market: 8/23/2023
- Listing agreement: Exclusive Right To Sell
- Exclusions: Washer And Dryer On Property Currently Will Be Excluded. However Washer And Dryer From Different Residence Will Replace Existing Washer And Dryer In Home Before Settlement.
- Ownership: Fee Simple
Price history
| Date | Event | Price |
|---|---|---|
| 9/18/2023 | Sold | $388,000+5.1%$256/sqft |
Source:  Bright MLS #PACT2050908 Report a problem Bright MLS #PACT2050908 Report a problem | ||
| 8/27/2023 | Pending sale | $369,000$244/sqft |
Source: Bright MLS #PACT2050908 Report a problem | ||
| 8/23/2023 | Listed for sale | $369,000+41.4%$244/sqft |
Source: Bright MLS #PACT2050908 Report a problem | ||
| 5/3/2021 | Sold | $261,000-3.3%$173/sqft |
Source: Public Record Report a problem | ||
| 1/20/2021 | Pending sale | $269,900$178/sqft |
Source: Bright MLS #PACT527650 Report a problem | ||
| 1/14/2021 | Listed for sale | $269,900+17.3%$178/sqft |
Source: Bright MLS #PACT527650 Report a problem | ||
| 4/7/2016 | Sold | $230,000-4.1%$152/sqft |
Source: Public Record Report a problem | ||
| 2/18/2016 | Pending sale | $239,900$159/sqft |
Source: Keller Williams - Exton #6683002 Report a problem | ||
| 1/18/2016 | Listed for sale | $239,900$159/sqft |
Source: KW Greater West Chester #6683002 Report a problem | ||
| 1/15/2016 | Pending sale | $239,900$159/sqft |
Source: KW Greater West Chester #6683002 Report a problem | ||
| 12/9/2015 | Listed for sale | $239,900+86.1%$159/sqft |
Source: KW Greater West Chester #6683002 Report a problem | ||
| 6/11/1996 | Sold | $128,900$85/sqft |
Source: Public Record Report a problem | ||
Public tax history
| Year | Property taxes | Tax assessment |
|---|---|---|
| 2025 | $3,996 +2.1% | $134,780 |
| 2024 | $3,913 +1% | $134,780 |
| 2023 | $3,873 +3.1% | $134,780 +1.3% |
| 2022 | $3,758 +1.3% | $133,070 |
| 2021 | $3,708 +131.8% | $133,070 |
| 2020 | $1,599 -55.3% | $133,070 |
| 2019 | $3,578 +2.2% | $133,070 |
| 2018 | $3,500 +9900.4% | $133,070 |
| 2017 | $35 -98.8% | $133,070 |
| 2016 | $2,998 | $133,070 |
| 2015 | $2,998 | $133,070 |
| 2014 | $2,998 | $133,070 |
| 2013 | -- | $133,070 |
| 2012 | -- | $133,070 |
| 2011 | -- | $133,070 |
| 2010 | -- | $133,070 |
| 2009 | -- | $133,070 |
| 2008 | -- | $133,070 |
| 2007 | -- | $133,070 |
| 2006 | -- | $133,070 |
| 2005 | -- | $133,070 |
| 2004 | -- | $133,070 |
| 2003 | -- | $133,070 |
| 2000 | -- | $133,070 |
Find assessor info on the county website
Neighborhood: 19380
Nearby homes
- $401,9002 bd2 ba1.3k sqft190 Chandler Dr, West Chester, PA 19380Off Market
- $470,8003 bd2 ba3.2k sqft188 Chandler Dr, West Chester, PA 19380Off Market
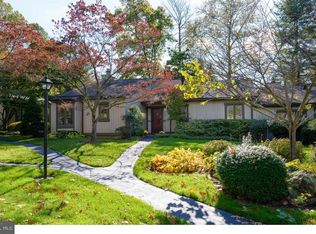
- $351,1002 bd2 ba1.6k sqft187 Chandler Dr, West Chester, PA 19380Off Market

- $310,0002 bd2 ba1k sqft192 Chandler Dr, West Chester, PA 19380Sold
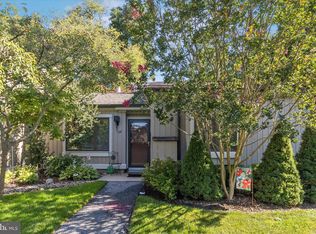
- $375,0002 bd2 ba1.5k sqft191 Chandler Dr, West Chester, PA 19380Sold
- $365,4002 bd2 ba1.6k sqft193 Chandler Dr, West Chester, PA 19380Off Market
- $478,0003 bd2 ba1.6k sqft194 Chandler Dr, West Chester, PA 19380Off Market
- $520,0003 bd2 ba2k sqft186 Chandler Dr, West Chester, PA 19380Sold
Nearby schools
GreatSchools rating
- 8/10East Goshen El SchoolGrades: K-5Distance: 1 mi
- 6/10J R Fugett Middle SchoolGrades: 6-8Distance: 2.2 mi
- 8/10West Chester East High SchoolGrades: 9-12Distance: 2.1 mi
Schools provided by the listing agent
- Elementary: East Goshen
- Middle: Fugett
- High: East High
- District: West Chester Area
Source: Bright MLS. This data may not be complete. We recommend contacting the local school district to confirm school assignments for this home.
Get a cash offer in 3 minutes
Find out how much your home could sell for in as little as 3 minutes with a no-obligation cash offer.
Estimated market value
$442,200
Get a cash offer in 3 minutes
Find out how much your home could sell for in as little as 3 minutes with a no-obligation cash offer.
Estimated market value
$442,200
- Pennsylvania
- Chester County
- West Chester
- 19380
- 189 Chandler Dr
Nearby cities
Nearby neighborhoods
Nearby zip codes
Other West Chester Topics
