Welcome to Hershey's Mill 55+ Community. One of Chester County's premier locations. This 2 bedroom 2 full bath unit is in excellent condition. Renovated in just the last 2 yrs. The Kitchen has all white cabinetry, with gorgeous granite counters, stainless steel and black appliances and subway tile backsplash for a very clean refined look. In the hallway there is a laundry room and there is luxury vinyl flooring throughout. There is a wood burning fireplace in the living room/dining room combo where the natural light pours in. Through the sliding glass door out to the back of the home you'll find a nicely sized patio to sit and enjoy your beautiful natural surroundings while enjoying a coffee, barbeque or cocktail of your choice. Out front you have a 1 car garage that also has additional storage. Listing agent related to sellers
Sold for $310,000
$310,000
192 Chandler Dr, West Chester, PA 19380
2beds
1,083sqft
Townhouse
Built in 1978
-- sqft lot
$342,000 Zestimate®
$286/sqft
$2,155 Estimated rent
Home value
$342,000
$325,000 - $359,000
$2,155/mo
Zestimate® history
Owner options
List your home for rent
$2,155/mo
Rent Zestimate®
Find your next renter with Zillow Rental Manager. Plus, with online applications, you can quickly screen prospective tenants – for free.
$2,155/mo
Rent Zestimate®
Refinance and save
$1,984/mo
Est. payment
Refinancing to a lower rate could help reduce your monthly payments and save thousands over the life of the loan.
$1,984/mo
Est. payment
Explore your selling options
Work with a Zillow partner agent
Leverage their expertise and Zillow's premium Showcase listings to get your home seen by more buyers.
Get startedList with your own agent
Get your home in front of millions of buyers by listing it on Zillow.
Learn how to do itSell it yourself
Take full control of how buyers see your home on Zillow by listing For Sale by Owner (FSBO).
List your homeWhat's special
Laundry roomGorgeous granite countersLuxury vinyl flooring throughoutWhite cabinetrySliding glass doorBlack appliances
Zillow last checked:
Listing updated:
Listed by:
Doug Carlson 302-290-9522,
Long & Foster Real Estate, Inc.
Bought with:
Jennifer Vraim, RS357456
Long & Foster Real Estate, Inc.
Source: Bright MLS,MLS#: PACT2050904
Facts & features
Interior
Bedrooms & bathrooms
- Bedrooms: 2
- Bathrooms: 2
- Full bathrooms: 2
- Main level bathrooms: 2
- Main level bedrooms: 2
Rooms
- Room types: Living Room, Primary Bedroom, Bedroom 2, Kitchen, Laundry, Bathroom 2, Primary Bathroom
Basement
- Area: 0
Heating
- Baseboard, Electric
Cooling
- Central Air, Electric
Appliances
- Included: Electric Water Heater
- Laundry: Main Level, Laundry Room
Features
- Has basement: No
- Number of fireplaces: 1
- Fireplace features: Wood Burning
Interior area
- Total structure area: 1,083
- Total interior livable area: 1,083 sqft
- Finished area above ground: 1,083
- Finished area below ground: 0
Property
Parking
- Total spaces: 1
- Parking features: Storage, Detached
- Garage spaces: 1
Accessibility
- Accessibility features: None
Features
- Levels: One
- Stories: 1
- Pool features: Community
Details
- Additional structures: Above Grade, Below Grade
- Parcel number: 5302P0280
- Zoning: R-55
- Zoning description: Common Law Condo
- Special conditions: Standard
Construction
Type & style
- Home type: Townhouse
- Architectural style: Colonial
- Property subtype: Townhouse
Materials
- Frame
- Foundation: Slab
- Roof: Architectural Shingle
Condition
- New construction: No
- Year built: 1978
- Major remodel year: 2021
Utilities & green energy
- Sewer: Public Sewer
- Water: Public
- Utilities for property: Cable Available, Electricity Available, Phone Available, Sewer Available, Water Available
Community & HOA
Community
- Condo and coop fee: $1,694 quarterly
- Senior community: Yes
- Subdivision: Hersheys Mill
HOA
- Has HOA: No
- Amenities included: Clubhouse, Common Grounds, Community Center, Gated, Pool, Retirement Community, Tennis Court(s)
- Services included: All Ground Fee, Common Area Maintenance, Maintenance Structure, Lawn Care Front, Lawn Care Rear, Lawn Care Side, Maintenance Grounds, Management, Pool(s), Security, Snow Removal, Trash, Water
Location
- Region: West Chester
- Municipality: EAST GOSHEN TWP
Financial & listing details
- Price per square foot: $286/sqft
- Tax assessed value: $87,410
- Annual tax amount: $2,512
- Date on market: 8/14/2023
- Listing agreement: Exclusive Right To Sell
- Listing terms: Conventional,Cash
- Inclusions: Washer / Dryer / Refrigerator
- Ownership: Condominium
Price history
| Date | Event | Price |
|---|---|---|
| 9/12/2023 | Sold | $310,000$286/sqft |
Source:  Bright MLS #PACT2050904 Report a problem Bright MLS #PACT2050904 Report a problem | ||
| 8/18/2023 | Pending sale | $310,000$286/sqft |
Source: Bright MLS #PACT2050904 Report a problem | ||
| 8/14/2023 | Listed for sale | $310,000+47.6%$286/sqft |
Source: Bright MLS #PACT2050904 Report a problem | ||
| 11/30/2005 | Sold | $210,000$194/sqft |
Source: Public Record Report a problem | ||
Public tax history
| Year | Property taxes | Tax assessment |
|---|---|---|
| 2025 | $2,591 +2.1% | $87,410 |
| 2024 | $2,538 +1% | $87,410 |
| 2023 | $2,512 +1.8% | $87,410 |
| 2022 | $2,468 +1.3% | $87,410 |
| 2021 | $2,435 +131.8% | $87,410 |
| 2020 | $1,051 -55.3% | $87,410 |
| 2019 | $2,351 +2.2% | $87,410 |
| 2018 | $2,299 +9900.7% | $87,410 |
| 2017 | $23 -98.9% | $87,410 |
| 2016 | $2,061 | $87,410 |
| 2015 | $2,061 | $87,410 |
| 2014 | $2,061 | $87,410 |
| 2013 | -- | $87,410 |
| 2012 | -- | $87,410 |
| 2011 | -- | $87,410 |
| 2010 | -- | $87,410 |
| 2009 | -- | $87,410 |
| 2008 | -- | $87,410 |
| 2007 | -- | $87,410 |
| 2006 | -- | $87,410 |
| 2005 | -- | $87,410 |
| 2004 | -- | $87,410 |
| 2003 | -- | $87,410 |
| 2000 | -- | $87,410 |
Find assessor info on the county website
Neighborhood: 19380
Nearby homes
- $363,4002 bd2 ba1.6k sqft193 Chandler Dr, West Chester, PA 19380Off Market
- $375,0002 bd2 ba1.5k sqft191 Chandler Dr, West Chester, PA 19380Sold

- $480,0003 bd2 ba1.6k sqft194 Chandler Dr, West Chester, PA 19380Off Market
- $470,8003 bd2 ba3.2k sqft188 Chandler Dr, West Chester, PA 19380Off Market
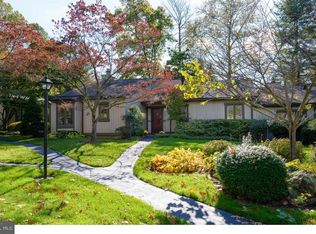
- $351,1002 bd2 ba1.6k sqft187 Chandler Dr, West Chester, PA 19380Off Market
- $416,7002 bd2 ba1.5k sqft195 Chandler Dr, West Chester, PA 19380Off Market
- $388,0002 bd2 ba1.5k sqft189 Chandler Dr, West Chester, PA 19380Sold
- $360,0002 bd2 ba1.3k sqft198 Chandler Dr, West Chester, PA 19380Sold
Nearby schools
GreatSchools rating
- 8/10East Goshen El SchoolGrades: K-5Distance: 1 mi
- 6/10J R Fugett Middle SchoolGrades: 6-8Distance: 2.2 mi
- 8/10West Chester East High SchoolGrades: 9-12Distance: 2.1 mi
Schools provided by the listing agent
- District: West Chester Area
Source: Bright MLS. This data may not be complete. We recommend contacting the local school district to confirm school assignments for this home.
Get a cash offer in 3 minutes
Find out how much your home could sell for in as little as 3 minutes with a no-obligation cash offer.
Estimated market value
$342,000
Get a cash offer in 3 minutes
Find out how much your home could sell for in as little as 3 minutes with a no-obligation cash offer.
Estimated market value
$342,000
- Pennsylvania
- Chester County
- West Chester
- 19380
- 192 Chandler Dr
Nearby cities
Nearby neighborhoods
Nearby zip codes
Other West Chester Topics
