Skip main navigation
Off market
  • $470,800

    188 Chandler Dr, West Chester, PA 19380

    3beds
    3,296sqft
    SingleFamily
    Built in 1978
    1,742 Square Feet Lot
    $470,800 Zestimate®
    $143/sqft
    $2,665 Estimated rent

    Home value

    $470,800

    $433,000 - $513,000

    $2,665/mo

    Zestimate® history
    Loading
    Loading...

    Owner options

    List your home for rent

    $2,665/mo

    Rent Zestimate®

    Find your next renter with Zillow Rental Manager. Plus, with online applications, you can quickly screen prospective tenants – for free.

    Learn more

    $2,665/mo

    Rent Zestimate®

    Refinance and save

    $3,388/mo

    Est. payment

    Refinancing to a lower rate could help reduce your monthly payments and save thousands over the life of the loan.

    See today's rates

    $3,388/mo

    Est. payment

    Explore your selling options

    Work with a Zillow partner agent

    Leverage their expertise and Zillow's premium Showcase listings to get your home seen by more buyers.

    Get started

    List with your own agent

    Get your home in front of millions of buyers by listing it on Zillow.

    Learn how to do it

    Sell it yourself

    Take full control of how buyers see your home on Zillow by listing For Sale by Owner (FSBO).

    List your home

    What's special

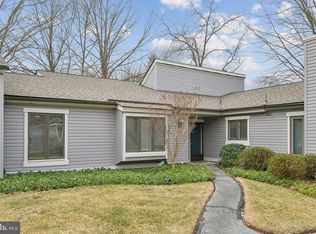
    A beautiful Bradford Model, End Unit in Brighten Village. Enjoy comfortable one-floor living at its very best in this 3 Bedroom, 2 Bath home. You enter into the bright spacious Foyer with a double coat closet. The Living Room has a wood burning Fireplace and sliding door to the private Patio. The Dining Room is open to the Living Room. The upgraded Eat-in Kitchen has a work island with vegetable sink, a sturdy pot rack, pantry, Garden Window and ample eating area. One of the Bedrooms has built-ins and is currently used as a Den/Office. A tile floor in Foyer; Wall to Wall carpeting in the Living Room, Dining Room, Den (new) and Bedrooms. The Master Bedroom has walk-in closet and Master Bath with stall shower. A spacious 2nd Bedroom and a Hall Bath with soaking tub and shower. This home is move-in ready, since the present owner has beautifully maintained it. Easy walk to the one car detached carport. All this in desirable Gated Hershey's Mill (Active 55+ Community) with 24 hr. security, lush landscaping, maintenance free exterior, basic cable, sewer, trash and snow removal to your door are just a few items included in HOA fee. One time Capital Improvement fee $1288.00 to Brighten Village HOA and $1730.00 to Master Association Capital Fund due at time of final settlement from Buyer.

    This property is not currently displayed as for sale or rent on Zillow. This may be different from what's on other websites or public sources.

    Facts & features

    Interior

    Bedrooms & bathrooms
    • Bedrooms: 3
    • Bathrooms: 2
    • Full bathrooms: 2
    Heating
    • Forced air, Electric
    Cooling
    • Central
    Appliances
    • Included: Dishwasher, Garbage disposal, Range / Oven
    Features
    • Master Bath(s), CeilngFan(s), Kitchen - Eat-In, Kitchen - Island, Butlers Pantry, Stall Shower
    • Basement: None
    • Has fireplace: Yes
    Interior area
    • Total interior livable area: 3,296 sqft

    Property

    Parking
    • Parking features: Carport, Garage
    Accessibility
    • Accessibility features: Mobility Improvements
    Features
    • Exterior features: Other
    Lot
    • Size: 1,742 Square Feet
    Details
    • Parcel number: 5302P02760000

    Construction

    Type & style
    • Home type: SingleFamily
    • Architectural style: Traditional
    Condition
    • Year built: 1978

    Community & HOA

    HOA
    • Has HOA: Yes
    • HOA fee: $375 monthly
    Location
    • Region: West Chester

    Financial & listing details

    • Price per square foot: $143/sqft
    • Tax assessed value: $133,620
    • Annual tax amount: $3,961

    Price history

    DateEventPrice
    4/20/2018Sold$260,000-1.9%$79/sqft
    Source: Public Record Report a problem
    2/6/2018Price change$265,000-3.6%$80/sqft
    Source: Re/Max Main Line-Paoli #1004113057 Report a problem
    11/8/2017Listed for sale$275,000+34.1%$83/sqft
    Source: Re/Max Main Line-Paoli #1004113057 Report a problem
    5/28/2002Sold$205,000+34.9%$62/sqft
    Source: Public Record Report a problem
    7/1/1996Sold$152,000$46/sqft
    Source: Public Record Report a problem

    Public tax history

    YearProperty taxesTax assessment
    2025$3,961 +2.1%$133,620
    2024$3,879 +1%$133,620
    2023$3,840 +1.8%$133,620
    2022$3,773 +1.3%$133,620
    2021$3,723 +131.8%$133,620
    2020$1,606 -55.3%$133,620
    2019$3,593 +2.2%$133,620
    2018$3,515 +9898.9%$133,620
    2017$35 -98.8%$133,620
    2016$3,011 $133,620
    2015$3,011 $133,620
    2014$3,011 $133,620
    2013-- $133,620
    2012-- $133,620
    2011-- $133,620
    2010-- $133,620
    2009-- $133,620
    2008-- $133,620
    2007-- $133,620
    2006-- $133,620
    2005-- $133,620
    2004-- $133,620
    2003-- $133,620
    2000-- $133,620
    Find assessor info on the county website

    Neighborhood: 19380

    Nearby schools

    GreatSchools rating
    Schools provided by the listing agent
    • District: West Chester Area

    Source: The MLS. This data may not be complete. We recommend contacting the local school district to confirm school assignments for this home.

    Get a cash offer in 3 minutes
    Find out how much your home could sell for in as little as 3 minutes with a no-obligation cash offer.
    Estimated market value
    $470,800
    Get a cash offer in 3 minutes
    Find out how much your home could sell for in as little as 3 minutes with a no-obligation cash offer.
    Estimated market value
    $470,800