Tucked back in Fawn Crest Subdivision, this 4BR, 3.1BTH Colonial offers a floor plan suited for both everyday living and entertaining. Gleaming wood floors and a two story foyer greet you upon entry. The kitchen serves as the center of the home, featuring granite and quartz countertops, abundant cabinetry, updated appliances, a pantry, and a newer center island. A large sun filled dining area with a built in window seat transitions naturally into the vaulted family room. Skylights replaced in 2024 draw in natural light, while a fireplace framed by built in bookshelves creates a focal point. French doors lead to the deck, extending the living area outdoors. The main level also includes a formal dining room with tray ceiling, living room, private office, combined laundry/mudroom, and a full bath that supports the home's flexible layout. Upstairs, the primary suite features a walk in closet, an additional wall of closets, and a spacious en suite bath recently painted. The additional bedrooms are spacious, two with walk in closets, and share a hall bath. The finished lower level includes a half bath and provides adaptable space suited for media, fitness, recreation, or work from home needs, along with ample storage. A new roof was installed in 2024. Set on a landscaped lot with an expansive front lawn and private rear yard with garden beds. Ideally situated in Southbury with convenient access to restaurants, shopping, a movie theater, state parks, and nearby lakes!
Sold for $800,000
$800,000
183 Coachmans Drive, Southbury, CT 06488
4beds
3,756sqft
Single Family Residence
Built in 1994
1.4 Acres Lot
$806,300 Zestimate®
$213/sqft
$5,044 Estimated rent
Home value
$806,300
$718,000 - $911,000
$5,044/mo
Zestimate® history
Owner options
List your home for rent
$5,044/mo
Rent Zestimate®
Find your next renter with Zillow Rental Manager. Plus, with online applications, you can quickly screen prospective tenants – for free.
$5,044/mo
Rent Zestimate®
Refinance and save
$5,753/mo
Est. payment
Refinancing to a lower rate could help reduce your monthly payments and save thousands over the life of the loan.
$5,753/mo
Est. payment
Explore your selling options
Work with a Zillow partner agent
Leverage their expertise and Zillow's premium Showcase listings to get your home seen by more buyers.
Get startedList with your own agent
Get your home in front of millions of buyers by listing it on Zillow.
Learn how to do itSell it yourself
Take full control of how buyers see your home on Zillow by listing For Sale by Owner (FSBO).
List your homeWhat's special
Zillow last checked:
Listing updated:
Listed by:
Liz Newnham (203)994-4123,
William Pitt Sotheby's Int'l 203-796-7700
Bought with:
Kellie E. Martone, RES.0761448
William Pitt Sotheby's Int'l
Source: Smart MLS,MLS#: 24153603
Facts & features
Interior
Bedrooms & bathrooms
- Bedrooms: 4
- Bathrooms: 4
- Full bathrooms: 3
- 1/2 bathrooms: 1
Rooms
- Room types: Exercise Room, Laundry
Primary bedroom
- Features: Vaulted Ceiling(s), Ceiling Fan(s), Full Bath, Walk-In Closet(s), Wall/Wall Carpet
- Level: Upper
- Area: 216.32 Square Feet
- Dimensions: 12.8 x 16.9
Bedroom
- Features: Ceiling Fan(s), Walk-In Closet(s), Wall/Wall Carpet
- Level: Upper
- Area: 169 Square Feet
- Dimensions: 13 x 13
Bedroom
- Features: Ceiling Fan(s), Walk-In Closet(s), Wall/Wall Carpet
- Level: Upper
- Area: 158.2 Square Feet
- Dimensions: 11.3 x 14
Bedroom
- Features: Ceiling Fan(s), Wall/Wall Carpet
- Level: Upper
- Area: 162.4 Square Feet
- Dimensions: 11.6 x 14
Dining room
- Features: French Doors, Hardwood Floor
- Level: Main
- Area: 179.4 Square Feet
- Dimensions: 13 x 13.8
Family room
- Features: Skylight, Vaulted Ceiling(s), Built-in Features, Ceiling Fan(s), Fireplace, Hardwood Floor
- Level: Main
- Area: 354.95 Square Feet
- Dimensions: 15.5 x 22.9
Kitchen
- Features: Granite Counters, Quartz Counters, Dining Area, Kitchen Island, Pantry, Hardwood Floor
- Level: Main
- Area: 299.25 Square Feet
- Dimensions: 13.3 x 22.5
Living room
- Features: Hardwood Floor
- Level: Main
- Area: 223.6 Square Feet
- Dimensions: 13 x 17.2
Office
- Features: Hardwood Floor
- Level: Main
- Area: 149 Square Feet
- Dimensions: 10 x 14.9
Other
- Features: Wall/Wall Carpet
- Level: Lower
- Area: 292.53 Square Feet
- Dimensions: 14.7 x 19.9
Rec play room
- Features: Wall/Wall Carpet
- Level: Lower
- Area: 242.78 Square Feet
- Dimensions: 12.2 x 19.9
Heating
- Forced Air, Oil
Cooling
- Central Air
Appliances
- Included: Gas Range, Range Hood, Refrigerator, Dishwasher, Washer, Dryer, Wine Cooler, Electric Water Heater, Water Heater
- Laundry: Main Level
Features
- Central Vacuum, Entrance Foyer
- Basement: Full,Heated,Storage Space,Partially Finished,Liveable Space
- Attic: Access Via Hatch
- Number of fireplaces: 1
Interior area
- Total structure area: 3,756
- Total interior livable area: 3,756 sqft
- Finished area above ground: 3,052
- Finished area below ground: 704
Property
Parking
- Total spaces: 2
- Parking features: Attached, Paved, Off Street, Garage Door Opener
- Attached garage spaces: 2
Features
- Patio & porch: Deck
- Exterior features: Rain Gutters
Lot
- Size: 1.4 Acres
- Features: Subdivided, Few Trees, Level, Sloped
Details
- Parcel number: 1328516
- Zoning: R-60
Construction
Type & style
- Home type: SingleFamily
- Architectural style: Colonial
- Property subtype: Single Family Residence
Materials
- Vinyl Siding, Brick
- Foundation: Concrete Perimeter
- Roof: Asphalt
Condition
- New construction: No
- Year built: 1994
Utilities & green energy
- Sewer: Septic Tank
- Water: Well
- Utilities for property: Underground Utilities
Community & HOA
Community
- Features: Basketball Court, Golf, Health Club, Lake, Library, Medical Facilities, Park, Stables/Riding
- Subdivision: Pierce's Colonial Acres/F
HOA
- Has HOA: No
Location
- Region: Southbury
Financial & listing details
- Price per square foot: $213/sqft
- Tax assessed value: $432,580
- Annual tax amount: $10,468
- Date on market: 2/11/2026
- Exclusions: See inclusion/exclusion rider
Price history
| Date | Event | Price |
|---|---|---|
| 4/17/2026 | Sold | $800,000+0%$213/sqft |
Source:  Smart MLS #24153603 Report a problem Smart MLS #24153603 Report a problem | ||
| 4/6/2026 | Pending sale | $799,900$213/sqft |
Source: Smart MLS #24153603 Report a problem | ||
| 2/13/2026 | Listed for sale | $799,900-3.5%$213/sqft |
Source: Smart MLS #24153603 Report a problem | ||
| 9/29/2025 | Listing removed | $829,000$221/sqft |
Source: Smart MLS #24105781 Report a problem | ||
| 7/25/2025 | Price change | $829,000-3.5%$221/sqft |
Source: Smart MLS #24105781 Report a problem | ||
| 6/27/2025 | Listed for sale | $859,000+29520.7%$229/sqft |
Source: Smart MLS #24105781 Report a problem | ||
| 7/26/2019 | Listing removed | $2,900$1/sqft |
Source: Real Living Scalzo Group Real Estate #170184641 Report a problem | ||
| 4/16/2019 | Listed for rent | $2,900+0.9%$1/sqft |
Source: Real Living Scalzo Group Real Estate #170184641 Report a problem | ||
| 9/28/2018 | Listing removed | $2,875$1/sqft |
Source: Real Living Scalzo Group Real Estate #170117616 Report a problem | ||
| 9/7/2018 | Price change | $2,875-2.5%$1/sqft |
Source: Real Living Scalzo Group Real Estate #170117616 Report a problem | ||
| 8/21/2018 | Listed for rent | $2,950+1.7%$1/sqft |
Source: Real Living Scalzo Group Real Estate #170117616 Report a problem | ||
| 9/23/2017 | Listing removed | $2,900$1/sqft |
Source: Real Living Scalzo Group Real Estate #F10237676 Report a problem | ||
| 8/27/2015 | Listing removed | $2,900$1/sqft |
Source: Real Living Scalzo Group R.E. #99107685 Report a problem | ||
| 8/19/2015 | Pending sale | $2,900-99.5%$1/sqft |
Source: Real Living Scalzo Group R.E. #99107685 Report a problem | ||
| 7/2/2015 | Price change | $2,900-3.3%$1/sqft |
Source: Century 21 Home Services Scalzo Group #F10052327 Report a problem | ||
| 6/5/2015 | Listed for rent | $3,000+5.3%$1/sqft |
Source: Century 21 Home Services Scalzo Group #F10052327 Report a problem | ||
| 8/15/2013 | Listing removed | $2,850$1/sqft |
Source: CENTURY 21 Home Services Scalzo Group #99024821 Report a problem | ||
| 6/12/2013 | Price change | $2,850-5%$1/sqft |
Source: CENTURY 21 Home Services Scalzo Group #99024821 Report a problem | ||
| 4/22/2013 | Listed for rent | $3,000$1/sqft |
Source: Century 21 Home Services Scalzo Group #F987543 Report a problem | ||
| 8/1/2005 | Sold | $640,000+63.6%$170/sqft |
Source: Smart MLS #W1022799 Report a problem | ||
| 1/6/1995 | Sold | $391,250$104/sqft |
Source: Public Record Report a problem | ||
Public tax history
| Year | Property taxes | Tax assessment |
|---|---|---|
| 2025 | $10,468 +2.5% | $432,580 |
| 2024 | $10,209 +4.9% | $432,580 |
| 2023 | $9,733 +3.7% | $432,580 +32% |
| 2022 | $9,388 -2.2% | $327,780 |
| 2021 | $9,604 +0% | $327,780 |
| 2020 | $9,604 +0.7% | $327,780 |
| 2019 | $9,538 +0.3% | $327,780 |
| 2018 | $9,506 -2.9% | $327,780 -1.9% |
| 2017 | $9,794 +3.2% | $334,250 |
| 2015 | $9,493 +2.9% | $334,250 |
| 2014 | $9,225 +4.5% | $334,250 |
| 2013 | $8,824 +3% | $334,250 -17.3% |
| 2012 | $8,565 -0.9% | $404,030 |
| 2011 | $8,646 -0.5% | $404,030 |
| 2010 | $8,687 +2.9% | $404,030 |
| 2009 | $8,444 -1% | $404,030 |
| 2008 | $8,525 -1.9% | $404,030 +18.1% |
| 2007 | $8,687 +1.2% | $342,010 |
| 2006 | $8,584 +5% | $342,010 |
| 2005 | $8,174 +13.8% | $342,010 |
| 2003 | $7,182 +22.4% | $342,010 +42.7% |
| 2001 | $5,870 | $239,600 |
Find assessor info on the county website
Neighborhood: 06488
Nearby homes
- $895,0004 bd4 ba3.8k sqft201 Coachmans Dr, Southbury, CT 06488Sold

- $824,6004 bd3 ba3.1k sqft171 Coachmans Dr, Southbury, CT 06488Off Market
- $836,9004 bd3 ba3.2k sqft613 Patriot Rd, Southbury, CT 06488Off Market
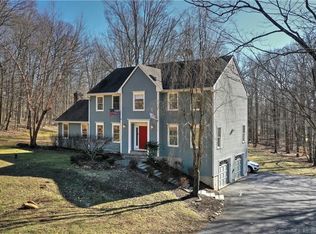
- $813,3004 bd3 ba3.1k sqft186 Coachmans Dr, Southbury, CT 06488Off Market
- $706,1004 bd2 ba2.6k sqft237 Coachmans Dr, Southbury, CT 06488Off Market
- $829,1004 bd3 ba3.2k sqft615 Patriot Rd, Southbury, CT 06488Off Market
- $788,3004 bd3 ba3.1k sqft210 Coachmans Dr, Southbury, CT 06488Off Market
- $759,0004 bd2 ba3.3k sqft137 Coachmans Dr, Southbury, CT 06488Off Market
Nearby schools
GreatSchools rating
- 8/10Gainfield Elementary SchoolGrades: PK-5Distance: 2 mi
- 7/10Rochambeau Middle SchoolGrades: 6-8Distance: 2.6 mi
- 8/10Pomperaug Regional High SchoolGrades: 9-12Distance: 4.4 mi
Schools provided by the listing agent
- High: Pomperaug
Source: Smart MLS. This data may not be complete. We recommend contacting the local school district to confirm school assignments for this home.


Get pre-qualified for a loan
At Zillow Home Loans, we can pre-qualify you in as little as 5 minutes with no impact to your credit score.An equal housing lender. NMLS #10287.
Sell for more on Zillow
Get a Zillow Showcase℠ listing at no additional cost and you could sell for .
$806,300
2% more
+$16,126
With Zillow Showcase(estimated)
$822,426
- Connecticut
- New Haven County
- Southbury
- 06488
- 183 Coachmans Drive
Nearby cities
Nearby neighborhoods
Nearby zip codes
Other Southbury Topics
