Nestled in a sought-after subdivision, this Colonial has been meticulously maintained. Step onto the front porch and enter a light-filled two-story foyer, introducing an open floor plan w/ quality millwork and HW floors. The main level offers a formal dining room, an office/study w/ pocket door and full bath w/ walk-in shower. The custom kitchen boasts a beamed ceiling, granite counters, spacious island/breakfast bar and quality appliances, including a new refrigerator and wine chiller. The kitchen opens to a family room, w/ a cozy FP and vaulted ceiling w/ skylights. The great room hosts a cathedral ceiling, natural beams and expansive windows overlooking the grounds. Sliding doors open to the back patio, a private oasis w/ waterfall, garden pond, lush gardens and ample space for alfresco dining. A stonewall w/ steps leads to a putting green and spacious, level yard w/ potential for a pool. Upstairs, discover 4 bedrooms and 3 baths, including a generous primary bedroom suite w/ an oversized walk-in closet, whirlpool tub, walk-in shower and double vanity. The three additional bedrooms offer ample closet space, w/ one enjoying the luxury of an ensuite bath. Another full bath w/ a double vanity and a laundry room complete the upper level. The lower level has a recreation room w/ wall-to-wall carpeting, a sizable chalkboard, plenty of storage and potential for expansion, catering to various lifestyle needs. Plus, enjoy the peace of mind knowing that the roof is only 3 years old.
Sold for $895,000
$895,000
201 Coachmans Drive, Southbury, CT 06488
4beds
3,819sqft
Single Family Residence
Built in 1994
1.41 Acres Lot
$959,100 Zestimate®
$234/sqft
$5,148 Estimated rent
Home value
$959,100
$911,000 - $1.02M
$5,148/mo
Zestimate® history
Owner options
List your home for rent
$5,148/mo
Rent Zestimate®
Find your next renter with Zillow Rental Manager. Plus, with online applications, you can quickly screen prospective tenants – for free.
$5,148/mo
Rent Zestimate®
Refinance and save
$5,372/mo
Est. payment
Refinancing to a lower rate could help reduce your monthly payments and save thousands over the life of the loan.
$5,372/mo
Est. payment
Explore your selling options
Work with a Zillow partner agent
Leverage their expertise and Zillow's premium Showcase listings to get your home seen by more buyers.
Get startedList with your own agent
Get your home in front of millions of buyers by listing it on Zillow.
Learn how to do itSell it yourself
Take full control of how buyers see your home on Zillow by listing For Sale by Owner (FSBO).
List your homeWhat's special
Front porchGarden pondPrivate oasisExpansive windowsSpacious islandBreakfast barLush gardens
Zillow last checked:
Listing updated:
Listed by:
Shelley Drakeley 203-982-7108,
Drakeley Real Estate, Inc. 203-263-4336
Bought with:
Scott Hellriegel, RES.0815820
Berkshire Hathaway NE Prop.
Source: Smart MLS,MLS#: 24022308
Facts & features
Interior
Bedrooms & bathrooms
- Bedrooms: 4
- Bathrooms: 4
- Full bathrooms: 4
Rooms
- Room types: Laundry
Primary bedroom
- Features: Full Bath, Whirlpool Tub, Walk-In Closet(s), Hardwood Floor, Tile Floor
- Level: Upper
Bedroom
- Features: Full Bath, Hardwood Floor, Stall Shower
- Level: Upper
Bedroom
- Features: Ceiling Fan(s), Hardwood Floor
- Level: Upper
Bedroom
- Features: Hardwood Floor
- Level: Upper
Bathroom
- Features: Hardwood Floor
- Level: Main
Bathroom
- Features: Double-Sink, Tub w/Shower, Tile Floor
- Level: Upper
Dining room
- Features: Hardwood Floor
- Level: Main
Family room
- Features: Skylight, Vaulted Ceiling(s), Ceiling Fan(s), Fireplace, Hardwood Floor
- Level: Main
Great room
- Features: Cathedral Ceiling(s), Beamed Ceilings, Ceiling Fan(s), Dining Area, Sliders, Hardwood Floor
- Level: Main
Kitchen
- Features: Beamed Ceilings, Breakfast Bar, Granite Counters, Kitchen Island, Pantry, Hardwood Floor
- Level: Main
Rec play room
- Features: Wall/Wall Carpet
- Level: Lower
Study
- Features: Hardwood Floor
- Level: Main
Heating
- Forced Air, Oil
Cooling
- Central Air
Appliances
- Included: Cooktop, Oven, Microwave, Range Hood, Refrigerator, Dishwasher, Washer, Dryer, Wine Cooler, Water Heater
- Laundry: Upper Level
Features
- Central Vacuum, Open Floorplan, Entrance Foyer
- Basement: Full,Storage Space,Finished
- Attic: Storage,Pull Down Stairs
- Number of fireplaces: 1
Interior area
- Total structure area: 3,819
- Total interior livable area: 3,819 sqft
- Finished area above ground: 3,819
Property
Parking
- Total spaces: 2
- Parking features: Attached, Garage Door Opener
- Attached garage spaces: 2
Features
- Patio & porch: Porch, Patio
- Exterior features: Rain Gutters, Stone Wall
Lot
- Size: 1.41 Acres
- Features: Subdivided, Level, Sloped
Details
- Additional structures: Shed(s)
- Parcel number: 1328515
- Zoning: R-60
Construction
Type & style
- Home type: SingleFamily
- Architectural style: Colonial
- Property subtype: Single Family Residence
Materials
- Clapboard
- Foundation: Concrete Perimeter
- Roof: Asphalt
Condition
- New construction: No
- Year built: 1994
Utilities & green energy
- Sewer: Septic Tank
- Water: Well
Community & HOA
Community
- Features: Golf, Library, Private School(s), Putting Green, Shopping/Mall, Stables/Riding
- Subdivision: Pierce Colonial Acres
HOA
- Has HOA: No
Location
- Region: Southbury
Financial & listing details
- Price per square foot: $234/sqft
- Tax assessed value: $504,910
- Annual tax amount: $11,916
- Date on market: 7/23/2024
Price history
| Date | Event | Price |
|---|---|---|
| 7/22/2024 | Sold | $895,000-0.5%$234/sqft |
Source:  Smart MLS #24022308 Report a problem Smart MLS #24022308 Report a problem | ||
| 6/25/2024 | Pending sale | $899,900$236/sqft |
Source: Smart MLS #24022308 Report a problem | ||
| 6/5/2024 | Listed for sale | $899,900+143.2%$236/sqft |
Source: Smart MLS #24022308 Report a problem | ||
| 6/15/1998 | Sold | $370,000+12.8%$97/sqft |
Source: Smart MLS #98009849 Report a problem | ||
| 11/21/1994 | Sold | $328,000$86/sqft |
Source: Public Record Report a problem | ||
Public tax history
| Year | Property taxes | Tax assessment |
|---|---|---|
| 2025 | $12,219 +2.5% | $504,910 |
| 2024 | $11,916 +4.9% | $504,910 |
| 2023 | $11,360 +6.7% | $504,910 +35.8% |
| 2022 | $10,648 -2.3% | $371,800 |
| 2021 | $10,894 +0% | $371,800 |
| 2020 | $10,894 +0.7% | $371,800 |
| 2019 | $10,819 +0.3% | $371,800 |
| 2018 | $10,782 +2.5% | $371,800 +3.5% |
| 2017 | $10,521 +3.2% | $359,080 |
| 2015 | $10,198 +2.9% | $359,080 |
| 2014 | $9,911 +4.5% | $359,080 |
| 2013 | $9,480 +8.2% | $359,080 -13.1% |
| 2012 | $8,759 -0.9% | $413,150 |
| 2011 | $8,841 -0.5% | $413,150 |
| 2010 | $8,883 +2.9% | $413,150 |
| 2009 | $8,635 -0.9% | $413,150 |
| 2008 | $8,717 +3.4% | $413,150 +24.5% |
| 2007 | $8,430 +1.2% | $331,880 |
| 2006 | $8,330 +5% | $331,880 |
| 2005 | $7,932 +24.7% | $331,880 +9.6% |
| 2003 | $6,360 +23.7% | $302,870 +44.4% |
| 2001 | $5,140 | $209,800 |
Find assessor info on the county website
Neighborhood: 06488
Nearby homes

- $800,0004 bd4 ba3.7k sqft183 Coachmans Dr, Southbury, CT 06488Sold
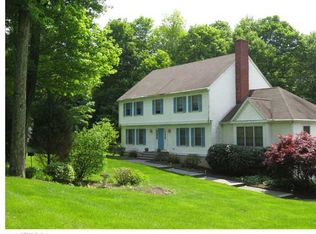
- $697,4004 bd2 ba2.6k sqft237 Coachmans Dr, Southbury, CT 06488Off Market
- $775,5004 bd3 ba3.1k sqft210 Coachmans Dr, Southbury, CT 06488Off Market
- $831,2004 bd3 ba3.2k sqft613 Patriot Rd, Southbury, CT 06488Off Market
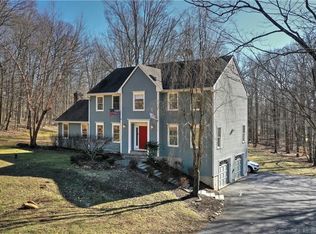
- $780,3004 bd3 ba2.9k sqft255 Coachmans Dr, Southbury, CT 06488Off Market
- $810,4004 bd3 ba3.1k sqft171 Coachmans Dr, Southbury, CT 06488Off Market
- $794,0004 bd3 ba3.1k sqft186 Coachmans Dr, Southbury, CT 06488Off Market
- $864,4004 bd3 ba3.1k sqft228 Coachmans Dr, Southbury, CT 06488Off Market
Nearby schools
GreatSchools rating
- 8/10Gainfield Elementary SchoolGrades: PK-5Distance: 2 mi
- 7/10Rochambeau Middle SchoolGrades: 6-8Distance: 2.6 mi
- 8/10Pomperaug Regional High SchoolGrades: 9-12Distance: 4.4 mi
Schools provided by the listing agent
- Elementary: Gainfield
- Middle: Rochambeau
- High: Pomperaug
Source: Smart MLS. This data may not be complete. We recommend contacting the local school district to confirm school assignments for this home.


Get pre-qualified for a loan
At Zillow Home Loans, we can pre-qualify you in as little as 5 minutes with no impact to your credit score.An equal housing lender. NMLS #10287.
Sell for more on Zillow
Get a Zillow Showcase℠ listing at no additional cost and you could sell for .
$959,100
2% more
+$19,182
With Zillow Showcase(estimated)
$978,282
- Connecticut
- New Haven County
- Southbury
- 06488
- 201 Coachmans Drive
Nearby cities
Nearby neighborhoods
Nearby zip codes
Other Southbury Topics
