CALLING ALL INVESTORS & SAVVY BUYERS – TRIPLEX IN PRIME BARRIE LOCATION WITH EXCEPTIONAL INCOME POTENTIAL! Discover this incredible legal non-conforming triplex, ideally situated on a generous 66 x 165 ft lot in the heart of Barrie. This multi-unit gem is zoned RM2 (SP-189), allowing for three or more dwelling units and even potential office use under specific conditions. With ample parking space accommodating ten cars in the driveway and additional room for 10+ vehicles, this property is ready to meet the demands of tenants and owners alike. Inside, you'll find two well-appointed 2-bedroom units and a bachelor unit, each equipped with a bathroom. Unit 1 boasts the convenience of in-suite laundry, while Units 2 and 3 offer shared laundry facilities in a common area. The upgraded main level and newer 200-amp electrical service, paired with updated shingles, provide added peace of mind and functional upgrades. Two of the three units are already tenanted, ensuring immediate income potential and a seamless transition for new owners. Ideally located close to downtown Barrie, this property offers easy access to restaurants, shops, parks, and the beautiful Lake Simcoe waterfront, with Highway 400 and public transit just minutes away. Don't miss your chance to own this centrally located triplex, perfectly designed for those seeking an established, multi-unit property with long-term potential!
Sold for $775,000
C$775,000
183 Dunlop St W, Barrie, ON L4N 1B4
4beds
1,852sqft
Single Family Residence, Residential
Built in 1885
0.25 Acres Lot
$-- Zestimate®
C$418/sqft
C$2,916 Estimated rent
Home value
Not available
Estimated sales range
Not available
Not available
Owner options
List your home for rent
C$2,916/mo
Rent Zestimate®
Find your next renter with Zillow Rental Manager. Plus, with online applications, you can quickly screen prospective tenants – for free.
C$2,916/mo
Rent Zestimate®
Refinance and save
C$3,276/mo
Est. payment
Refinancing to a lower rate could help reduce your monthly payments and save thousands over the life of the loan.
C$3,276/mo
Est. payment
Explore your selling options
Work with a Zillow partner agent
Leverage their expertise and Zillow's premium Showcase listings to get your home seen by more buyers.
Get startedList with your own agent
Get your home in front of millions of buyers by listing it on Zillow.
Learn how to do itSell it yourself
Take full control of how buyers see your home on Zillow by listing For Sale by Owner (FSBO).
List your homeWhat's special
Zillow last checked:
Listing updated:
Listed by:
Peggy Hill, Salesperson,
Re/Max Hallmark Peggy Hill Group Realty Brokerage,
Ang Gontier,
Re/Max Hallmark Peggy Hill Group Realty Brokerage
Source: ITSO,MLS®#: 40685111Originating MLS®#: Barrie & District Association of REALTORS® Inc.
Facts & features
Interior
Bedrooms & bathrooms
- Bedrooms: 4
- Bathrooms: 3
- Full bathrooms: 3
- Main level bathrooms: 2
- Main level bedrooms: 2
Kitchen
- Level: Main,Second
Heating
- Radiator, Other
Cooling
- None
Appliances
- Included: Dishwasher, Microwave
- Laundry: Common Area, Shared
Features
- Other
- Basement: Partial,Unfinished
- Has fireplace: No
Interior area
- Total structure area: 1,852
- Total interior livable area: 1,852 sqft
- Finished area above ground: 1,852
Property
Parking
- Total spaces: 20
- Parking features: Exclusive, Outside/Surface/Open, RV / Truck Parking
- Uncovered spaces: 10
Features
- Has view: Yes
- View description: City
- Waterfront features: Lake/Pond
- Frontage type: South
- Frontage length: 66.00
Lot
- Size: 0.25 Acres
- Dimensions: 165 x 66
- Features: Urban, Rectangular, Ample Parking, Beach, City Lot, Highway Access, Park, Schools, Shopping Nearby
Details
- Additional structures: Shed(s)
- Parcel number: 587910034
- Zoning: RM2 (SP-189)
Construction
Type & style
- Home type: SingleFamily
- Architectural style: Two Story
- Property subtype: Single Family Residence, Residential
Materials
- Stucco
- Foundation: Poured Concrete
- Roof: Asphalt Shing
Condition
- 100+ Years
- New construction: No
- Year built: 1885
Utilities & green energy
- Sewer: Sewer (Municipal)
- Water: Municipal-Metered
Community & HOA
Location
- Region: Barrie
Financial & listing details
- Price per square foot: C$418/sqft
- Annual tax amount: C$5,291
- Date on market: 12/16/2024
- Inclusions: Dishwasher, Microwave, 3 Fridges, 3 Stoves, 2 Washers, & 2 Dryers.
- Exclusions: Tenant's Belongings, Smaller Shed, & Construction Equipment In The Yard.
Price history
| Date | Event | Price |
|---|---|---|
| 5/12/2025 | Sold | C$775,000C$418/sqft |
Source: ITSO #40685111 Report a problem | ||
Public tax history
Tax history is unavailable.
Neighborhood: Queen's Park
Nearby homes
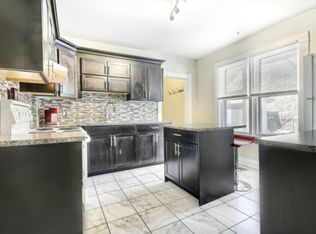
- C$--2 bd1 ba900 sqft8 Frances St N #1, Barrie, ON L4N1Z2Off Market
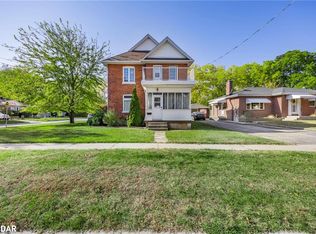
- C$640,0003 bd2 ba1.4k sqft18 Frances St N, Barrie, ON L4N1Z4Sold
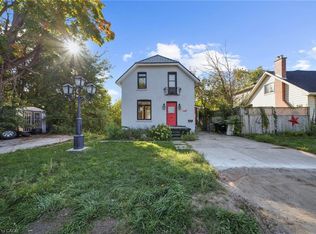
- C$1,799,9993 bd4 ba-- sqft226 Dunlop St W, Barrie, ON L4N1B6For Sale

- C$599,0003 bd3 ba1.1k sqft43 Perry St, Barrie, ON L4N2G2For Sale
- C$600,0003 bd2 ba-- sqft51 Henry St, Barrie, ON L4N1C6For Sale
- C$--2 bd1 ba900 sqft21 Frances St N, Barrie, ON L4N1Z3Off Market
- C$--2 bd2 ba940 sqft233 Dunlop St W #414, Barrie, ON L4N1B5Off Market
- C$--1 bd1 ba602 sqft233 Dunlop St W #208, Barrie, ON L4N1B5Off Market
Nearby schools
GreatSchools rating
No schools nearby
We couldn't find any schools near this home.
Schools provided by the listing agent
- Elementary: Barrie North C.I/St. Peter's Catholic S.S.
- High: Hillcrest-Barrie P.S./St. John Vianney C.S.
Source: ITSO. This data may not be complete. We recommend contacting the local school district to confirm school assignments for this home.
- Ontario
- Simcoe County
- Barrie
- L4N 1B4
- Queen's Park
- 183 Dunlop St W
Nearby cities
Nearby neighborhoods
Nearby zip codes
Other Barrie Topics
