Skip main navigation
Pending
  • Price increase: $145K (5/12)
    $895,000

    183 Greenwood Drive, Shell Knob, MO 65747

    4beds
    2,690sqft
    : 
    Loading
    Get pre-qualified
    Single Family Residence
    Built in 2016
    1.15 Acres Lot
    $872,500 Zestimate®
    $333/sqft
    $71/mo HOA

    What's special

    Wood-burning stone fireplaceLake viewsBoat slip-lift availableLakefront homeLarge double lotStunning viewsGenerous storage
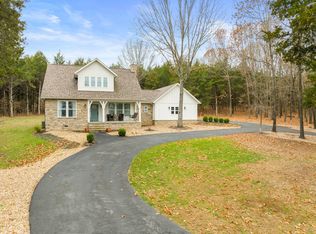
    Beautiful lakefront home on a large double lot, located on the quiet side of Table Rock Lake with stunning views, boat slip-lift available, and easy mowed walk-to-water access. This elegant open-concept home features vaulted wood ceilings, a wood-burning stone fireplace, custom built-ins, oversized windows, and a spacious full width two story screened upper and open lower covered deck overlooking the lake. The main level offers a comfortable primary suite, custom kitchen with stainless steel appliances, walk in pantry, generous storage, and main level garage access. The lower level includes a large living/entertaining area with wet bar, lake views, and two guest suites including a built in bunk room that sleeps 6. Two car garage main level and buggy work area garage lower level. Double lot has 210ft of easy walk down lakefront and only 15min to Shell Knob, 20 min dogwood canyon, 35 min Eureka Springs and Branson.
    59 days
    |
    78
    |
    1
    |

    Likely to sell faster than

    Zillow last checked:

    Listing updated:

    Listed by:

    Rusty Prince 417-437-8878,

    Rusty Prince Real Estate

    Source: SOMOMLS as distributed by MLS GRID,MLS#: 60323257MLS Logo

      Facts & features

      Interior

      Bedrooms & bathrooms
      • Bedrooms: 4
      • Bathrooms: 5
      • Full bathrooms: 4
      • 1/2 bathrooms: 1
      Rooms
      • Room types: Bedroom, John Deere, Foyer, Pantry, Living Areas (2), Family Room, Master Bedroom
      Heating
      • Forced Air, Heat Pump Dual Fuel, Heat Pump, Electric, Wood, Propane
      Cooling
      • Central Air, Ceiling Fan(s), Heat Pump
      Appliances
      • Included: Dishwasher, Propane Cooktop, Microwave, Refrigerator, Disposal
      • Laundry: In Basement
      Features
      • Wet Bar, Cathedral Ceiling(s), Solid Surface Counters, Granite Counters, Beamed Ceilings, High Ceilings, Walk-In Closet(s), Walk-in Shower
      • Flooring: Carpet, Wood
      • Windows: Window Treatments, Double Pane Windows, Blinds
      • Basement: Concrete,Finished,Storage Space,Walk-Out Access,Full
      • Has fireplace: Yes
      • Fireplace features: Living Room, Wood Burning
      Interior area
      • Total structure area: 2,690
      • Total interior livable area: 2,690 sqft
      • Finished area above ground: 1,445
      • Finished area below ground: 1,245

      Property

      Parking
      • Total spaces: 3
      • Parking features: Basement, Workshop in Garage, Storage
      • Attached garage spaces: 3
      Accessibility
      • Accessibility features: Accessible Bedroom, Accessible Common Area, Accessible Central Living Area
      Features
      • Levels: One
      • Stories: 1
      • Patio & porch: Patio, Covered, Rear Porch, Front Porch, Deck, Screened
      • Fencing: None
      • Has view: Yes
      • View description: Lake, Water
      • Has water view: Yes
      • Water view: Lake,Water
      • Waterfront features: Waterfront, Lake Front
      Lot
      • Size: 1.15 Acres
      • Dimensions: 210 x 250
      • Features: Acreage, Waterfront, Adjoins Government Land, Landscaped
      Details
      • Additional structures: Storm Shelter
      • Parcel number: 158.034000000014.043

      Construction

      Type & style
      • Home type: SingleFamily
      • Property subtype: Single Family Residence
      Materials
      • Concrete, Stone, Lap Siding
      • Foundation: Poured Concrete
      • Roof: Asphalt
      Condition
      • Year built: 2016

      Utilities & green energy

      • Sewer: Community Sewer
      • Water: Public, Shared Well
      Green energy
      • Energy efficient items: Lighting

      Community & HOA

      Community
      • Security: Fire Alarm
      • Subdivision: Eagles Point
      HOA
      • Services included: Lake/River Swimming Access
      • HOA fee: $850 annually
      Location
      • Region: Shell Knob

      Financial & listing details

      • Price per square foot: $333/sqft
      • Tax assessed value: $227,200
      • Annual tax amount: $2,320
      • Date on market: 5/12/2026
      • Listing terms: Cash,Conventional
      • Road surface type: Asphalt

        Estimated market value

        $872,500

        $829,000 - $916,000

        $2,841/mo

        Price history

        DateEventPrice
        6/4/2026Pending sale$895,000$333/sqft
        Source: SOMOMLS as distributed by MLS GRID #60323257 Report a problem
        5/12/2026Price change$895,000+19.3%$333/sqft
        Source: SOMOMLS as distributed by MLS GRID #60323257 Report a problem
        9/3/2022Pending sale$750,000$279/sqft
        Source: SOMOMLS as distributed by MLS GRID #60226587 Report a problem
        8/26/2022Listed for sale$750,000$279/sqft
        Source: SOMOMLS as distributed by MLS GRID #60226587 Report a problem

        Public tax history

        YearProperty taxesTax assessment
        2024$2,324 +0.1%$43,170
        2023$2,320 +0.5%$43,170
        2022$2,309 -1.1%$43,170
        2021$2,334 -1.3%$43,170
        2020$2,365 $43,170
        2019-- $43,170
        2018-- $43,170
        2017$2,360 +12.6%$43,170 +805%
        2016$2,096 +824.1%$4,770
        2015$227 -0.2%$4,770
        2014$227 -0.3%$4,770
        2012$228 $4,770

        Find assessor info on the county website

        Monthly payment

        Est. payment

        Payment breakdown

        Explore the cost of this home by adjusting the details. Changes won't be saved.
        All calculations are estimates and provided by Zillow, Inc. for informational purposes only. Actual amounts may vary.
        HOA fees may include property taxes on listings classified as Co-Ops. Contact the listing agent and/or owner for fee details.
        Mortgage interest rates are dependent on a number of factors, including credit score, down payment, and repayment length. Interest rate data provided by Zillow Group Marketplace, Inc. as of 1/1/1970 from various mortgage lenders with which we have lead or other similar arrangements; the Estimated Payment is an average of those rates.
        See how much you could borrow to make a competitive offer.

        Climate risks

        Neighborhood: 65747

        Getting around

        0 / 100
        Car-Dependent

        Nearby schools

        GreatSchools rating
        Schools provided by the listing agent
        • Elementary: Blue Eye
        • Middle: Blue Eye
        • High: Blue Eye

        Source: SOMOMLS as distributed by MLS GRID. This data may not be complete. We recommend contacting the local school district to confirm school assignments for this home.

        A local agent can set up tours, give advice and negotiate with sellers.

        Browse local experts

        Similar homes

        Skip to the end of the carouselSkip to the beginning of the carousel