Skip main navigation
Closed
  • Price Unknown

    254 Greenwood Drive, Shell Knob, MO 65747

    3beds
    2,389sqft
    Single Family Residence
    Built in 2021
    0.6 Acres Lot
    $544,900 Zestimate®
    $--/sqft
    $3,047 Estimated rent

    Home value

    $544,900

    $430,000 - $687,000

    $3,047/mo

    Zestimate® history
    Loading
    Loading...

    Owner options

    List your home for rent

    $3,047/mo

    Rent Zestimate®

    Find your next renter with Zillow Rental Manager. Plus, with online applications, you can quickly screen prospective tenants – for free.

    Learn more

    $3,047/mo

    Rent Zestimate®

    Refinance and save

    $850/mo

    Est. payment

    Refinancing to a lower rate could help reduce your monthly payments and save thousands over the life of the loan.

    See today's rates

    $850/mo

    Est. payment

    Explore your selling options

    Work with a Zillow partner agent

    Leverage their expertise and Zillow's premium Showcase listings to get your home seen by more buyers.

    Get started

    List with your own agent

    Get your home in front of millions of buyers by listing it on Zillow.

    Learn how to do it

    Sell it yourself

    Take full control of how buyers see your home on Zillow by listing For Sale by Owner (FSBO).

    List your home

    What's special

    Fire-pit areaAmazing front porchPrimary bedroomWell-appointed kitchenCircle drivewayLarge walk-in closetWell-appointed bath
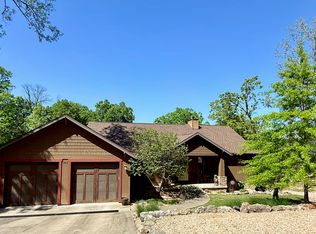
    Live in a prestigious lake community and walk to your boatslip! 3 bed, 2.5 bath, with 3 car garage for all of your lake toys. This home is impeccably maintained! Enter from the amazing front porch (perfect for swing), enter into great room, with fireplace, and see well-appointed kitchen, complete with antique built-in cabinet, bar area, separate dining area and additional dining space/den area. Pantry/mudroom/laundry area are conveniently between kitchen and large garage. Additionally, on main level you will find primary bedroom, well-appointed bath and large walk-in closet. Upstairs are two additional large bedrooms, jack and jill bath and an additional sitting area. This home has beautiful grounds, backs up to private wooded back yard with great fire-pit area, and has multiple parking areas and a circle driveway. Furniture and lake toys (boat/wave runners) may also be available. This property is the complete lake package.

    Zillow last checked:

    Listing updated:

    Listed by:

    James Alan Cotton 816-820-8342,

    Keller Williams Tri-Lakes

    Bought with:

    Bethany McCarty

    Keller Williams Tri-Lakes

    Source: SOMOMLS as distributed by MLS GRID,MLS#: 60283676MLS Logo

    Facts & features

    Interior

    Bedrooms & bathrooms
    • Bedrooms: 3
    • Bathrooms: 3
    • Full bathrooms: 2
    • 1/2 bathrooms: 1
    Heating
    • Central, Electric
    Cooling
    • Central Air, Ceiling Fan(s)
    Appliances
    • Included: Dishwasher, Free-Standing Propane Oven, Dryer, Washer, Electric Water Heater, Disposal
    • Laundry: W/D Hookup
    Features
    • Walk-in Shower, Other Counters, High Ceilings, Walk-In Closet(s)
    • Flooring: Wood
    • Windows: Blinds
    • Has basement: No
    • Has fireplace: Yes
    • Fireplace features: Living Room, Wood Burning
    Interior area
    • Total structure area: 2,389
    • Total interior livable area: 2,389 sqft
    • Finished area above ground: 2,389
    • Finished area below ground: 0

    Property

    Parking
    • Total spaces: 3
    • Parking features: Additional Parking, Garage Faces Side, Driveway
    • Attached garage spaces: 3
    • Has uncovered spaces: Yes
    Features
    • Levels: Two
    • Stories: 2
    • Patio & porch: Patio, Covered, Front Porch
    • Has water view: Yes
    Lot
    • Size: 0.6 Acres
    • Features: Landscaped, Wooded/Cleared Combo
    Details
    • Parcel number: 158.034000000014.052

    Construction

    Type & style
    • Home type: SingleFamily
    • Property subtype: Single Family Residence
    Materials
    • HardiPlank Type, Stone
    • Foundation: Poured Concrete
    • Roof: Composition
    Condition
    • Year built: 2021

    Utilities & green energy

    • Sewer: Septic Tank, Community Sewer
    • Water: Public

    Community & HOA

    Community
    • Subdivision: Eagles Point
    HOA
    • HOA fee: $850 annually
    Location
    • Region: Shell Knob

    Financial & listing details

    • Tax assessed value: $270,200
    • Annual tax amount: $2,759
    • Date on market: 12/15/2024
    • Road surface type: Asphalt

    Price history

    DateEventPrice
    2/7/2025Sold--
    Source: SOMOMLS as distributed by MLS GRID #60283676 Report a problem
    12/20/2024Pending sale$559,000$234/sqft
    Source: SOMOMLS as distributed by MLS GRID #60283676 Report a problem
    12/15/2024Price change$559,000+12%$234/sqft
    Source: SOMOMLS as distributed by MLS GRID #60283676 Report a problem
    2/27/2023Pending sale$499,000$209/sqft
    Source: SOMOMLS as distributed by MLS GRID #60236802 Report a problem
    2/19/2023Listed for sale$499,000$209/sqft
    Source: SOMOMLS as distributed by MLS GRID #60236802 Report a problem

    Public tax history

    YearProperty taxesTax assessment
    2024$2,764 +0.1%$51,340
    2023$2,760 +0.5%$51,340
    2022$2,745 -1.1%$51,340
    2021$2,776 +1762.5%$51,340 +1787.5%
    2020$149 $2,720
    2019-- $2,720
    2018-- $2,720
    2017$149 +12.6%$2,720 -49.9%
    2016$132 -48.9%$5,430
    2015$258 -0.2%$5,430
    2014$259 -0.3%$5,430 -60.9%
    2012$260 $13,870
    Find assessor info on the county website

    Neighborhood: 65747

    Nearby schools

    GreatSchools rating
    Schools provided by the listing agent
    • Elementary: Blue Eye
    • Middle: Blue Eye
    • High: Blue Eye

    Source: SOMOMLS as distributed by MLS GRID. This data may not be complete. We recommend contacting the local school district to confirm school assignments for this home.

    Sell for more on Zillow
    Get a Zillow Showcase℠ listing at no additional cost and you could sell for .
    $544,900
    2% more
    +$10,898
    With Zillow Showcase(estimated)
    $555,798