Step into unparalleled elegance and sophisticated design a stunning 4-bedroom, 3.5-bathroom. This home features a spacious open floor plan with elegant finishes throughout, making it the perfect place to entertain or unwind in style. With a 3-car garage, there's plenty of room for all your vehicles and storage needs. This kitchen boasts custom cabinetry, stainless steel appliances, quartz countertops, and a large island that is both functional and stylish. Ideal for gourmet cooking and elegant entertaining. The spacious master suite offers a luxurious retreat, featuring a beautifully appointed en-suite bathroom. highlighted by a stunning tile shower with a sleek glass enclosure, and a freestanding tub perfect for relaxation. A spacious walk-in closet completes the master suite, offering ample storage and convenience. The community boasts a pool, a playground for kids to enjoy, and scenic walking trails that invite you to relax and explore the natural beauty of the area. 183 Inspiration Way offers more than just a home—it provides an extraordinary living experience. From the exquisite craftsmanship and luxurious finishes to the exceptional community amenities, this property is designed for those who appreciate the finer things in life.
Sold for $850,000
$850,000
183 Inspiration Way, Fuquay Varina, NC 27526
4beds
3,053sqft
Single Family Residence
Built in 2024
0.3 Acres Lot
$845,100 Zestimate®
$278/sqft
$2,542 Estimated rent
Home value
$845,100
$752,000 - $955,000
$2,542/mo
Zestimate® history
Owner options
List your home for rent
$2,542/mo
Rent Zestimate®
Find your next renter with Zillow Rental Manager. Plus, with online applications, you can quickly screen prospective tenants – for free.
$2,542/mo
Rent Zestimate®
Refinance and save
$5,387/mo
Est. payment
Refinancing to a lower rate could help reduce your monthly payments and save thousands over the life of the loan.
$5,387/mo
Est. payment
Explore your selling options
Work with a Zillow partner agent
Leverage their expertise and Zillow's premium Showcase listings to get your home seen by more buyers.
Get startedList with your own agent
Get your home in front of millions of buyers by listing it on Zillow.
Learn how to do itSell it yourself
Take full control of how buyers see your home on Zillow by listing For Sale by Owner (FSBO).
List your homeWhat's special
Elegant finishesTile showerSpacious master suiteLarge islandQuartz countertopsWalk-in closetEn-suite bathroom
Zillow last checked:
Listing updated:
Listed by:
Michael Resar 919-332-9069,
Heritage Home and Land LLC
Bought with:
Crystal Ledbetter, 331388
Better Homes & Gardens Real Es
Source: Doorify MLS,MLS#: 10043169
Facts & features
Interior
Bedrooms & bathrooms
- Bedrooms: 4
- Bathrooms: 4
- Full bathrooms: 3
- 1/2 bathrooms: 1
Primary bedroom
- Level: Second
- Area: 268.8 Square Feet
- Dimensions: 16 x 16.8
Primary bathroom
- Level: Second
- Area: 126.65 Square Feet
- Dimensions: 11.11 x 11.4
Bathroom 2
- Level: Second
- Area: 156 Square Feet
- Dimensions: 13 x 12
Bathroom 3
- Level: Second
- Area: 144 Square Feet
- Dimensions: 12 x 12
Bathroom 4
- Level: Main
- Area: 144 Square Feet
- Dimensions: 12 x 12
Dining room
- Level: Main
- Area: 136.88 Square Feet
- Dimensions: 11.8 x 11.6
Great room
- Level: Main
- Area: 315.36 Square Feet
- Dimensions: 14.6 x 21.6
Kitchen
- Level: Main
- Area: 195 Square Feet
- Dimensions: 15 x 13
Laundry
- Level: Second
- Area: 63.99 Square Feet
- Dimensions: 8.1 x 7.9
Other
- Description: Master Setting Area
- Level: Second
- Area: 78 Square Feet
- Dimensions: 6 x 13
Other
- Description: Two Car Garage
- Level: Main
- Area: 460 Square Feet
- Dimensions: 23 x 20
Other
- Description: Third Garage
- Level: Main
- Area: 268.8 Square Feet
- Dimensions: 21 x 12.8
Recreation room
- Level: Second
- Area: 270 Square Feet
- Dimensions: 15 x 18
Heating
- Forced Air
Cooling
- Central Air
Appliances
- Included: Disposal, Dishwasher, Free-Standing Gas Range, Gas Water Heater, Ice Maker, Microwave, Range Hood, Stainless Steel Appliance(s), Tankless Water Heater, Wall Oven
- Laundry: Laundry Room, Upper Level
Features
- Built-in Features, Ceiling Fan(s), Crown Molding, Kitchen Island, Recessed Lighting, Tray Ceiling(s), Walk-In Closet(s), Walk-In Shower, Water Closet, Quartz Counters, Smooth Ceilings
- Flooring: Carpet, Ceramic Tile, Hardwood
- Number of fireplaces: 2
- Fireplace features: Gas, Great Room
Interior area
- Total structure area: 3,053
- Total interior livable area: 3,053 sqft
- Finished area above ground: 3,053
- Finished area below ground: 0
Property
Parking
- Total spaces: 3
- Parking features: Driveway, Garage Faces Side, Garage Door Opener
- Garage spaces: 3
- Has uncovered spaces: Yes
Features
- Levels: Two
- Stories: 2
- Exterior features: Rain Gutters
- Pool features: Community
Lot
- Size: 0.3 Acres
Details
- Parcel number: 309
- Special conditions: Standard
Construction
Type & style
- Home type: SingleFamily
- Architectural style: Traditional
- Property subtype: Single Family Residence
Materials
- Fiber Cement, Stone Veneer
- Foundation: Block
- Roof: Shingle
Condition
- New Construction,Under Construction
- New construction: Yes
- Year built: 2024
- Major remodel year: 2024
Details
- Builder model: Charleston
Utilities & green energy
- Sewer: Public Sewer
- Water: Public
- Utilities for property: Natural Gas Connected, Sewer Connected, Water Connected
Community & HOA
Community
- Features: Fitness Center, Playground, Pool, Sidewalks
- Security: Prewired, Smoke Detector(s)
- Subdivision: Serenity
HOA
- Has HOA: Yes
- Amenities included: Fitness Center, Maintenance Grounds, Playground, Pool, Trail(s)
- Services included: Maintenance Grounds
- HOA fee: $85 monthly
- HOA name: PPM
- HOA phone: 919-848-4911
Location
- Region: Fuquay Varina
Financial & listing details
- Price per square foot: $278/sqft
- Date on market: 7/24/2024
- Listing agreement: Exclusive Agency
- Listing terms: Cash,Conventional,FHA
Price history
| Date | Event | Price |
|---|---|---|
| 5/30/2025 | Sold | $850,000$278/sqft |
Source:  Doorify MLS #10043169 Report a problem | ||
| 2/20/2025 | Pending sale | $850,000$278/sqft |
Source: Doorify MLS #10043169 Report a problem | ||
| 7/24/2024 | Listed for sale | $850,000$278/sqft |
Source: Doorify MLS #10043169 Report a problem | ||
Public tax history
Tax history is unavailable.
Neighborhood: 27526
Nearby homes
- $850,0000.3 acres183 Inspiration Way, Fuquay Varina, NC 27526Sold
- $894,0004 bd4 ba3.6k sqft199 Inspiration Way, Fuquay Varina, NC 27526Sold
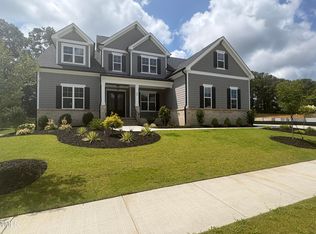
- $885,0000.3 acres165 Inspiration Way, Fuquay Varina, NC 27526Sold
- $925,0004 bd5 ba3.7k sqft252 Inspiration Way, Fuquay Varina, NC 27526New Construction
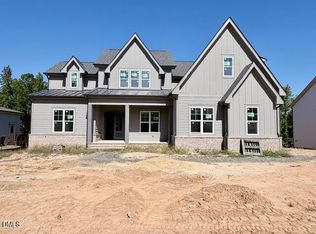
- $925,0004 bd4 ba3.1k sqft147 Inspiration Way, Fuquay Varina, NC 27526For Sale
- $859,0000.33 acres217 Inspiration Way, Fuquay Varina, NC 27526Sold
- $892,0000.36 acres231 Inspiration Way, Fuquay Varina, NC 27526Sold
- $728,500-- bd-- ba3k sqft59 Glen Eden Ct, Fuquay Varina, NC 27526Sold
- $895,0000.36 acres253 Inspiration Way, Fuquay Varina, NC 27526Sold
Nearby schools
GreatSchools rating
- 6/10Northwest Harnett ElementaryGrades: PK-5Distance: 1.2 mi
- 3/10Harnett Central MiddleGrades: 6-8Distance: 6.1 mi
- 4/10Harnett Central HighGrades: 9-12Distance: 6.2 mi
Schools provided by the listing agent
- Elementary: Harnett - LaFayette Year Round School
- Middle: Harnett - Harnett Central Middle
- High: Harnett - Harnett Central High
Source: Doorify MLS. This data may not be complete. We recommend contacting the local school district to confirm school assignments for this home.
Get a cash offer in 3 minutes
Find out how much your home could sell for in as little as 3 minutes with a no-obligation cash offer.
Estimated market value
$845,100
Get a cash offer in 3 minutes
Find out how much your home could sell for in as little as 3 minutes with a no-obligation cash offer.
Estimated market value
$845,100
- North Carolina
- Harnett County
- Fuquay Varina
- 27526
- 183 Inspiration Way
