Stunning Home!! Welcome to 252 Inspiration Way, a beautifully appointed4-bedroom, 4.5-bath home nestled in a vibrant community that blends comfort, style, and convenience. Situated in one of Fuquay-Varina's most sought-after communities, this charming property offers a spacious open floor plan, perfect for both entertaining and everyday living. The light-filled kitchen features modern cabinetry, sleek countertops, and top-of-the-line appliances--ideal for creating culinary masterpieces. Enjoy cozy family gatherings in the inviting living room or host formal dinners in the elegant dining area. Retreat to the serene master suite with a walk-in closet and a private en-suite bath, offering a peaceful escape after a long day. Step outside and discover your own backyard oasis, complete with easy access to the community's amenities. The neighborhood boasts a sparkling pool, a playground for kids to enjoy, and scenic walking trails that invite you to relax and explore the natural beauty of the area. Whether you're soaking up the sun by the pool or enjoying a leisurely walk, you'll love the lifestyle this home offers.
New construction
$925,000
252 Inspiration Way, Fuquay Varina, NC 27526
4beds
3,714sqft
Single Family Residence
Built in 2026
0.32 Acres Lot
$920,100 Zestimate®
$249/sqft
$90/mo HOA
What's special
Sparkling poolModern cabinetryBackyard oasisSleek countertopsPlayground for kidsTop-of-the-line appliancesSerene master suite
- 190 days
- 146
- 2
Zillow last checked:
Listing updated:
Listed by:
Michael Resar 919-332-9069,
Heritage Home and Land LLC
Source: Doorify MLS,MLS#: 10151833
Facts & features
Interior
Bedrooms & bathrooms
- Bedrooms: 4
- Bathrooms: 5
- Full bathrooms: 4
- 1/2 bathrooms: 1
- Main level bedrooms: 2
Primary bedroom
- Level: First
- Area: 255 Square Feet
- Dimensions: 15.0 x 17.0
Bedroom 2
- Level: First
- Area: 144 Square Feet
- Dimensions: 12.0 x 12.0
Bedroom 3
- Level: Second
- Area: 228 Square Feet
- Dimensions: 19.0 x 12.0
Bedroom 4
- Level: Second
- Area: 168 Square Feet
- Dimensions: 12.0 x 14.0
Breakfast room
- Level: First
- Area: 99 Square Feet
- Dimensions: 11.0 x 9.0
Dining room
- Level: First
- Area: 143 Square Feet
- Dimensions: 11.0 x 13.0
Family room
- Level: First
- Area: 323 Square Feet
- Dimensions: 19.0 x 17.0
Kitchen
- Level: First
- Area: 150 Square Feet
- Dimensions: 10.0 x 15.0
Media room
- Level: Second
- Area: 324 Square Feet
- Dimensions: 18.0 x 18.0
Recreation room
- Level: Second
- Area: 336 Square Feet
- Dimensions: 14.0 x 24.0
Heating
- Forced Air
Cooling
- Central Air
Appliances
- Included: Disposal, Dishwasher, Free-Standing Gas Range, Microwave, Stainless Steel Appliance(s), Tankless Water Heater, Wall Oven
- Laundry: Laundry Room
Features
- Ceiling Fan(s), Crown Molding, Entrance Foyer, Kitchen Island, Pantry, Recessed Lighting, Storage, Tray Ceiling(s), Walk-In Closet(s), Butler's Pantry, Walk-In Shower, Smooth Ceilings
- Flooring: Luxury Vinyl, Tile
- Windows: Screens
- Basement: Crawl Space
- Number of fireplaces: 2
- Fireplace features: Family Room, Outside
- Common walls with other units/homes: No Common Walls
Interior area
- Total structure area: 3,714
- Total interior livable area: 3,714 sqft
- Finished area above ground: 3,714
- Finished area below ground: 0
Property
Parking
- Total spaces: 3
- Parking features: Driveway, Garage, Garage Door Opener
- Garage spaces: 3
- Has uncovered spaces: Yes
Features
- Levels: Two
- Stories: 2
- Patio & porch: Covered, Deck, Front Porch, Patio, Porch, Screened
- Exterior features: Garden
- Has view: Yes
- View description: Forest
Lot
- Size: 0.32 Acres
- Features: Garden
- Residential vegetation: Grassed
Details
- Additional structures: Pergola
- Parcel number: 08065503 0032 02
- Zoning: RA-40
- Special conditions: Standard
Construction
Type & style
- Home type: SingleFamily
- Architectural style: Transitional
- Property subtype: Single Family Residence
Materials
- Brick, Fiber Cement
- Foundation: Crawlspace
- Roof: Shingle,Slate
Condition
- New Construction,Under Construction
- New construction: Yes
- Year built: 2026
- Major remodel year: 2026
Details
- Builder model: Custom Build
- Builder name: ICG Homes
Utilities & green energy
- Sewer: Public Sewer
- Water: Public
- Utilities for property: Electricity Connected, Natural Gas Connected, Water Connected
Community & HOA
Community
- Features: Clubhouse, Fitness Center, Park, Playground, Pool, Suburban, Sidewalks
- Subdivision: Serenity
HOA
- Has HOA: Yes
- Amenities included: Clubhouse, Fitness Center, Park, Playground, Pool
- Services included: Maintenance Grounds
- HOA fee: $90 monthly
- HOA name: PPM of Raleigh
- HOA phone: 919-848-4911
Location
- Region: Fuquay Varina
Financial & listing details
- Price per square foot: $249/sqft
- Tax assessed value: $90,850
- Annual tax amount: $609
- Date on market: 3/11/2026
- Listing agreement: Exclusive Right To Sell
- Listing terms: Cash,Conventional,VA Loan
Estimated market value
$920,100
$874,000 - $966,000
$2,641/mo
Price history
| Date | Event | Price |
|---|---|---|
| 3/11/2026 | Listed for sale | $925,000$249/sqft |
Source:  Doorify MLS #10151833 Report a problem Doorify MLS #10151833 Report a problem | ||
Public tax history
| Year | Property taxes | Tax assessment |
|---|---|---|
| 2025 | $610 | $90,850 |
| 2024 | -- | -- |
Find assessor info on the county website
Monthly payment
Est. payment
Payment breakdown
Explore the cost of this home by adjusting the details. Changes won't be saved.Climate risks
Neighborhood: 27526
Nearby schools
Schools provided by the listing agent
- Elementary: Harnett - Northwest Harnett Elementary
- Middle: Harnett - Harnett Central Middle
- High: Harnett - Harnett Central High
Source: Doorify MLS. This data may not be complete. We recommend contacting the local school district to confirm school assignments for this home.

Similar homes
- $999,0005 bd5 ba3.9k sqft6212 Caprine St #7, Fuquay Varina, NC 27526New Construction
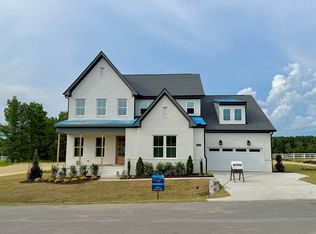
 MLS ID #10157675, Gerry Moreno. Doorify MLS
 - $1,195,0004 bd4 ba3.6k sqft3829 Cobbler View Way, Fuquay Varina, NC 27526New Construction
 MLS ID #10181541, Kenneth Ray Godwin. Doorify MLS
 - $1,199,0004 bd6 ba4.6k sqft3805 Bengal Stripe Way #2, Fuquay Varina, NC 27526New Construction
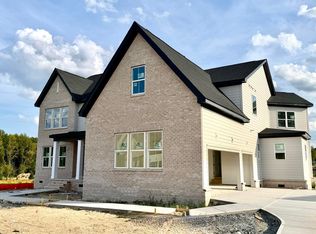 MLS ID #10154572, Gerry Moreno. Doorify MLS
 - $1,285,0004 bd5 ba4.2k sqftTriple A Homes, Fuquay Varina, NC 27526New Construction
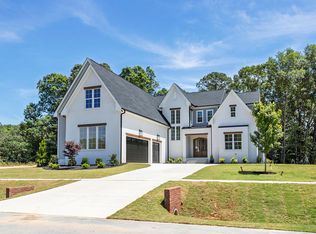 MLS ID #10178456, Laurel Jawny. Doorify MLS
 - $622,0004 bd3 ba3k sqft1279 Dairy Glen Dr, Fuquay Varina, NC 27526For SaleMLS ID #10184290, Thomas Ladane Shoupe. Doorify MLS
- $515,0005 bd4 ba3.7k sqft1305 Ivey Grove Ct, Fuquay Varina, NC 27526For SaleMLS ID #10162425, Thomas Ladane Shoupe. Doorify MLS
- $899,0005 bd4 ba3.7k sqft117 Winterview Pl, Apex, NC 27539For SaleMLS ID #10167398, Hisham K Heda. Doorify MLS
- $610,0004 bd3 ba2.9k sqft605 Walapai Dr, Fuquay Varina, NC 27526For SaleMLS ID #10184600, Afaf Mostafa. Doorify MLS
- $665,0004 bd3 ba3.4k sqft109 Chapel Fields Ln, Garner, NC 27529For SaleMLS ID #10192665, DENNIS Peebles. Doorify MLS
- $516,9006 bd5 ba3.6k sqft85 High Hampton Way, Fuquay Varina, NC 27526New ConstructionMLS ID #10182605, Travis Ennis. Doorify MLS
- $720,0005 bd4 ba3.5k sqft213 Cassada Ct, Holly Springs, NC 27540For SaleMLS ID #10134481, Ron Mason. Doorify MLS
- $578,0004 bd4 ba3.1k sqft35 Tori Vic Ct, Angier, NC 27501New ConstructionMLS ID #10154973, Lidia Nierobisz. Doorify MLS
- $549,0004 bd4 ba2.4k sqft826 Fireship Rd, Fuquay Varina, NC 27526New ConstructionDoorify MLS
- $624,9003 bd4 ba3.6k sqft908 Windrow Ln, Raleigh, NC 27603For SaleMLS ID #10190169, Emily Savage Temple. Doorify MLS
- $730,0003 bd3 ba2.8k sqft1201 Torchlight Way, Raleigh, NC 27603For SaleMLS ID #10183509, Sonya Sue Keene. Doorify MLS
- $700,0004 bd4 ba2.8k sqft702 Hillandale Ln, Garner, NC 27529For SaleMLS ID #10158672, Eric Olson. Doorify MLS
- $569,9005 bd4 ba3.3k sqft153 Bodie Island Way, Garner, NC 27529For SaleMLS ID #10188538, Nicholas Huscroft. Doorify MLS
