A RIVER VIEW AND JUST 15 MINUTES TO BOTH HISTORIC WEST JEFFERSON AND BOONE!! This excellent family home or vacation get-a-way located centrally between West Jefferson and Boone is a must see. Enjoy the amazing year round views from this comfortable home that offers 3 bedrooms, 2 baths and a beautiful sunroom to enjoy the scenic view of the New River. This home offers what you would expect in quite country living but with the convenience of Both West Jefferson and Boone being just moments away! COME SEE TODAY!! New Roof in 2019, one heatpump was replaced in 2017 and the other in 2018. The outside offers some wonderful gardening / planting spaces with south facing orientation.
For sale
Price cut: $15K (9/4)
$405,000
183 Lemly Hill Road, Fleetwood, NC 28626
3beds
1,828sqft
Single Family Residence
Built in 1988
1.21 Acres Lot
$-- Zestimate®
$222/sqft
$-- HOA
What's special
River viewBeautiful sunroomComfortable homeSouth facing orientationAmazing year round views
- 74 days
- 81
- 15
Zillow last checked:
Listing updated:
Listed by:
Jonathan Barlow (336)846-7325,
Peak Mountain Properties, Inc
Source: High Country AOR,MLS#: 262679 Originating MLS: High Country Association of Realtors Inc.
Originating MLS: High Country Association of Realtors Inc.Facts & features
Interior
Bedrooms & bathrooms
- Bedrooms: 3
- Bathrooms: 2
- Full bathrooms: 2
Heating
- Electric, Forced Air, Heat Pump
Cooling
- Central Air, 2 Units
Appliances
- Included: Convection Oven, Dryer, Dishwasher, Electric Cooktop, Washer
- Laundry: Main Level
Features
- Basement: Crawl Space
- Number of fireplaces: 1
- Fireplace features: One, Gas, Stone, Vented
Interior area
- Total structure area: 1,828
- Total interior livable area: 1,828 sqft
- Finished area above ground: 1,828
- Finished area below ground: 0
Property
Parking
- Total spaces: 1
- Parking features: Asphalt, Attached, Driveway, Garage, One Car Garage
- Attached garage spaces: 1
- Has uncovered spaces: Yes
Features
- Levels: Two
- Stories: 2
- Patio & porch: Covered, Open
- Exterior features: Out Building(s)
- Has view: Yes
- View description: Pasture, River, Southern Exposure
- Has water view: Yes
- Water view: River
Lot
- Size: 1.21 Acres
Details
- Additional structures: Gazebo, Outbuilding
- Parcel number: 152963455727
- Zoning description: None
Construction
Type & style
- Home type: SingleFamily
- Architectural style: Cape Cod
- Property subtype: Single Family Residence
Materials
- Modular/Prefab, Vinyl Siding, Wood Frame
- Roof: Architectural,Shingle
Condition
- Year built: 1988
Utilities & green energy
- Electric: 220 Volts
- Sewer: Septic Permit Unavailable
- Water: Private, Well
- Utilities for property: High Speed Internet Available
Community & HOA
Community
- Features: Long Term Rental Allowed, Short Term Rental Allowed
- Subdivision: None
HOA
- Has HOA: No
Location
- Region: Fleetwood
Financial & listing details
- Price per square foot: $222/sqft
- Tax assessed value: $299,600
- Annual tax amount: $1,510
- Date on market: 6/17/2026
- Listing terms: Cash,Conventional,FHA,New Loan,USDA Loan,VA Loan
- Road surface type: Gravel
Estimated market value
Not available
Estimated sales range
Not available
Not available
Price history
| Date | Event | Price |
|---|---|---|
| 9/4/2026 | Price change | $405,000-3.6%$222/sqft |
Source:  High Country AOR #262679 Report a problem High Country AOR #262679 Report a problem | ||
| 7/13/2026 | Listed for sale | $420,000+140%$230/sqft |
Source: High Country AOR #262679 Report a problem | ||
| 5/17/2011 | Sold | $175,000$96/sqft |
Source: Public Record Report a problem | ||
Public tax history
| Year | Property taxes | Tax assessment |
|---|---|---|
| 2026 | $1,510 | $299,600 |
| 2025 | $1,510 +4.1% | $299,600 |
| 2024 | $1,450 | $299,600 |
| 2023 | $1,450 +25% | $299,600 +63.1% |
| 2022 | $1,160 | $183,700 |
| 2021 | $1,160 +11.9% | $183,700 |
| 2020 | $1,037 | $183,700 |
| 2019 | $1,037 +2% | $183,700 -2% |
| 2018 | $1,017 +0.2% | $187,500 |
| 2016 | $1,015 -0.9% | $187,500 |
| 2015 | $1,024 | $187,500 -7.7% |
| 2014 | $1,024 | $203,100 |
| 2013 | -- | $203,100 |
| 2012 | -- | $203,100 |
| 2011 | -- | $203,100 |
Find assessor info on the county website
Monthly payment
Est. payment
Payment breakdown
Explore the cost of this home by adjusting the details. Changes won't be saved.Climate risks
Neighborhood: 28626
Nearby schools
Schools provided by the listing agent
- Elementary: Westwood
- Middle: Ashe County
- High: Ashe County
Source: High Country AOR. This data may not be complete. We recommend contacting the local school district to confirm school assignments for this home.
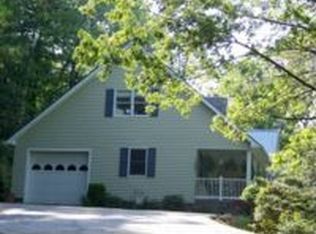
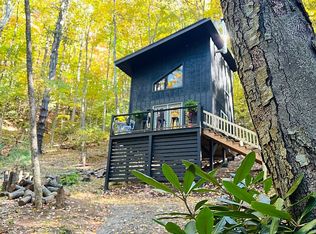
Similar homes
- $389,0003 bd3 ba1.2k sqft225 High Meadows, Fleetwood, NC 28626For Sale
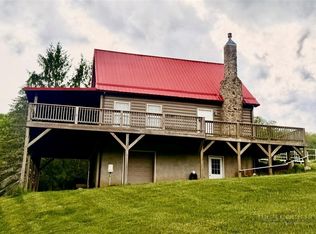 MLS ID #262170, Beverly Black. High Country AOR
 - $535,0003 bd3 ba1.9k sqft752 James Street, Fleetwood, NC 28626For Sale
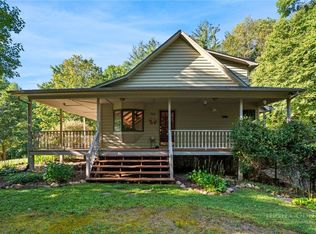 MLS ID #264406, Paige Ulmer. High Country AOR
 - $341,0003 bd2 ba2k sqft204 Deep Gap Estates Road, Fleetwood, NC 28626For Sale
 MLS ID #261881, Mandy Pennell. High Country AOR
 - $475,0004 bd3 ba2.5k sqft864 Trojan Horse Circle, Fleetwood, NC 28626For Sale
 MLS ID #262538, Josh Honeycutt. High Country AOR
