Somebody already did the hard part on this one. The roof is new, the decks are new, and fresh paint and new floors run through every room, so your first weekend here can go to the mountains instead of a punch list. The kitchen is where everybody ends up. White cabinets, warm butcher block counters, and a deep farmhouse sink that’ll hold the biggest pot of chili you own after a cold day on the slopes. French doors open right onto a wide back deck. In October it’s the best seat for watching the leaves turn, and by July it’s where morning coffee happens. Heat is oil with Blue Ridge Energy, but there is not an HVAC system. Upstairs has three bedrooms and a full bath. Downstairs gives you a fourth bedroom, a second living space, laundry, and another full bath with a tiled walk in shower, which is right where you want to land when everybody comes in wet and frozen. With two living areas, the movie crowd and the early sleepers don’t have to fight over one room. It all sits on 0.62 acres in Castle Heights with a paved drive. You’re outside town limits, so there’s no city tax bill. King Street is about 3.5 miles away when you want dinner downtown or an App State game. Winter puts App Ski Mountain, Sugar Mountain, and Beech Mountain within reach, and the Blue Ridge Parkway is there in every season when you need to clear your head. Plenty of folks drive up to Boone for a weekend and spend Sunday night wishing they didn’t have to leave. You wouldn’t have to.
Active
$475,000
310 Clay Hodges Rd #5, Boone, NC 28607
4beds
1,716sqft
Single Family Residence
Built in 1985
0.62 Acres Lot
$-- Zestimate®
$277/sqft
$-- HOA
What's special
Wide back deckPaved driveTiled walk in showerDeep farmhouse sinkWhite cabinetsWarm butcher block counters
- 5 days
- 242
- 6
Likely to sell faster than
Zillow last checked:
Listing updated:
Listed by:
Sheree Byrd sbyrd@axenrealty.com,
AXEN REALTY LLC
Source: Canopy MLS as distributed by MLS GRID,MLS#: 4442759
Facts & features
Interior
Bedrooms & bathrooms
- Bedrooms: 4
- Bathrooms: 2
- Full bathrooms: 2
Primary bedroom
- Level: Upper
Bedroom s
- Level: Upper
Bedroom s
- Level: Upper
Bedroom s
- Level: Lower
Bathroom full
- Level: Upper
Bathroom full
- Level: Lower
Kitchen
- Level: Main
Living room
- Level: Main
Heating
- Oil
Cooling
- None
Appliances
- Included: Dishwasher, Electric Cooktop, Electric Oven, Microwave
- Laundry: Electric Dryer Hookup, In Basement, Lower Level, Washer Hookup
Features
- Basement: Partially Finished
Interior area
- Total structure area: 1,716
- Total interior livable area: 1,716 sqft
- Finished area above ground: 1,716
- Finished area below ground: 0
Property
Parking
- Parking features: Driveway
- Has uncovered spaces: Yes
Features
- Levels: Two
- Stories: 2
Lot
- Size: 0.62 Acres
Details
- Parcel number: 2922112064000
- Zoning: Unspecified
- Special conditions: Standard
Construction
Type & style
- Home type: SingleFamily
- Property subtype: Single Family Residence
Materials
- Vinyl
Condition
- New construction: No
- Year built: 1985
Utilities & green energy
- Sewer: Private Sewer
- Water: Shared Well
Community & HOA
Community
- Subdivision: Castle Heights
Location
- Region: Boone
Financial & listing details
- Price per square foot: $277/sqft
- Tax assessed value: $275,900
- Date on market: 11/13/2026
- Cumulative days on market: 5 days
- Listing terms: Cash,Conventional,USDA Loan,VA Loan
- Exclusions: No refrigerator included
- Road surface type: Asphalt, Paved
Estimated market value
Not available
Estimated sales range
Not available
Not available
Price history
| Date | Event | Price |
|---|---|---|
| 11/14/2026 | Listed for sale | $475,000+3.3%$277/sqft |
Source:  Canopy MLS as distributed by MLS GRID #4442759 Report a problem | ||
| 11/5/2026 | Sold | $460,000-23.3%$268/sqft |
Source: Canopy MLS as distributed by MLS GRID #4426743 Report a problem | ||
| 10/8/2026 | Pending sale | $600,000$350/sqft |
Source: Canopy MLS as distributed by MLS GRID #4426743 Report a problem | ||
| 10/2/2026 | Listed for sale | $600,000$350/sqft |
Source: Canopy MLS as distributed by MLS GRID #4426743 Report a problem | ||
Public tax history
Tax history is unavailable.
Monthly payment
Est. payment
Payment breakdown
Explore the cost of this home by adjusting the details. Changes won't be saved.Climate risks
Neighborhood: 28607
Nearby schools
Schools provided by the listing agent
- Elementary: Green Valley
- High: Watauga
Source: Canopy MLS as distributed by MLS GRID. This data may not be complete. We recommend contacting the local school district to confirm school assignments for this home.
Similar homes
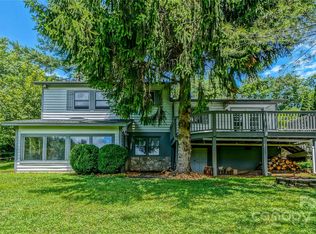
- $385,0003 bd3 ba1.6k sqft226 Clay Hodges Road, Boone, NC 28607For Sale
 MLS ID #264075, William Aceto. High Country AOR
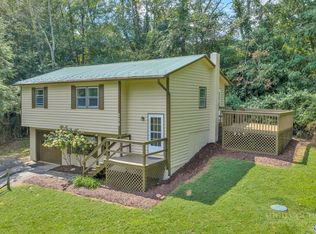
- $475,0003 bd4 ba2.3k sqft556 Timberlane Drive, Boone, NC 28607For Sale
 MLS ID #264077, Jaco Gerbrands. High Country AOR
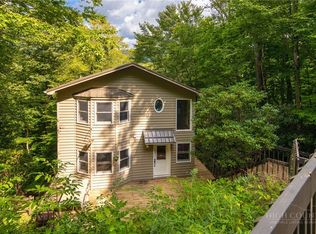
- $479,9993 bd3 ba1.9k sqft1173 Hopewell church Road, Boone, NC 28607For Sale
 MLS ID #262183, Marjorie Hyatt. High Country AOR
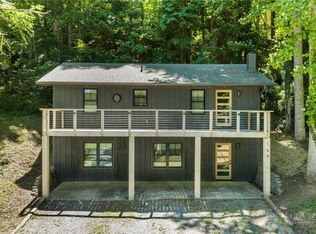
- $485,0004 bd3 ba1.7k sqft169 Chandy Street, Boone, NC 28607For Sale
 MLS ID #262478, Samantha Benfield. High Country AOR
