Skip main navigation
Sold for $463,000
  • $463,000

    183 Long Point Dr, Fredericksburg, VA 22406

    3beds
    2,406sqft
    Townhouse
    Built in 2016
    3,393 Square Feet Lot
    $464,000 Zestimate®
    $192/sqft
    $2,716 Estimated rent

    Home value

    $464,000

    $432,000 - $501,000

    $2,716/mo

    Zestimate® history
    Loading
    Loading...

    Owner options

    List your home for rent

    $2,716/mo

    Rent Zestimate®

    Find your next renter with Zillow Rental Manager. Plus, with online applications, you can quickly screen prospective tenants – for free.

    Learn more

    $2,716/mo

    Rent Zestimate®

    Refinance and save

    $3,061/mo

    Est. payment

    Refinancing to a lower rate could help reduce your monthly payments and save thousands over the life of the loan.

    See today's rates

    $3,061/mo

    Est. payment

    Explore your selling options

    Work with a Zillow partner agent

    Leverage their expertise and Zillow's premium Showcase listings to get your home seen by more buyers.

    Get started

    List with your own agent

    Get your home in front of millions of buyers by listing it on Zillow.

    Learn how to do it

    Sell it yourself

    Take full control of how buyers see your home on Zillow by listing For Sale by Owner (FSBO).

    List your home

    What's special

    Gas fireplaceCeramic tile showerSpacious kitchenPlenty of cabinet spaceTwo pantriesWalk-in closetDual vanity
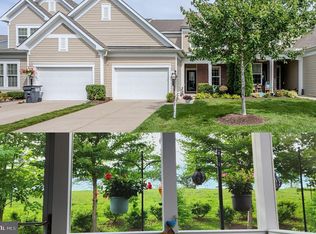
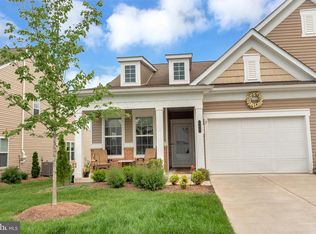
    Located in amenity filled Celebrate Virginia a Del Webb 55+ community. This villa offers a flowing open floor plan with two levels. This model offers a main level owner's suite with ceramic tile shower, dual vanity and walk-in closet. The spacious kitchen provides plenty of cabinet space, two pantries, quartz counter tops with bar height breakfast bar. The great room is open to the dining room and naturally lit sun room and features a gas fireplace. Out back is a covered paver patio space for outdoor entertaining and features a ceiling fan to help stay cool. On the second level you'll walk into an open loft area that can be used as a second family room or office space. Down the hall is the third bedroom and upstairs full bath. This home offers SO MUCH storage space, there are two attics and a 11' x13' XTRA large storage room on the upper level for all your storage needs. Community is surrounded by 125 acres of conservatory and offers the Del Webb lifestyle that includes the 30,800 sq ft clubhouse with all its amenities and activities. Recent updates include: Covered patio, new carpet, quartz counters in kitchen, heavy duty glass doors to owner's shower and 2nd level baths, epoxy flooring in garage and new paint throughout.

    Zillow last checked:

    Listing updated:

    Listed by:

    Chris Ognek 540-834-7343,

    Q Real Estate, LLC

    Bought with:

    Katie Mudd, 0225100258

    Samson Properties

    Source: Bright MLS,MLS#: VAST2044396MLS Logo

    Facts & features

    Interior

    Bedrooms & bathrooms
    • Bedrooms: 3
    • Bathrooms: 3
    • Full bathrooms: 3
    • Main level bathrooms: 2
    • Main level bedrooms: 2
    Rooms
    • Room types: Dining Room, Kitchen, Foyer, 2nd Stry Fam Rm, Sun/Florida Room, Great Room, Laundry, Storage Room
    Other
    • Features: Flooring - Carpet
    • Level: Upper
    Dining room
    • Features: Dining Area, Flooring - HardWood
    • Level: Main
    Foyer
    • Level: Main
    Great room
    • Features: Fireplace - Gas, Flooring - HardWood
    • Level: Main
    Kitchen
    • Features: Breakfast Bar, Granite Counters, Flooring - HardWood, Pantry
    • Level: Main
    Laundry
    • Level: Main
    Storage room
    • Features: Attic - Access Panel
    • Level: Upper
    • Area: 154 Square Feet
    • Dimensions: 14 X 11
    Other
    • Features: Flooring - HardWood
    • Level: Main
    Heating
    • Forced Air, Natural Gas
    Cooling
    • Central Air, Electric
    Appliances
    • Included: Disposal, Microwave, Refrigerator, Oven/Range - Gas, ENERGY STAR Qualified Refrigerator, ENERGY STAR Qualified Dishwasher, Cooktop, Exhaust Fan, Ice Maker, Water Heater, Electric Water Heater
    • Laundry: Dryer In Unit, Main Level, Washer In Unit, Washer/Dryer Hookups Only, Laundry Room
    Features
    • Attic, Breakfast Area, Family Room Off Kitchen, Combination Kitchen/Dining, Combination Kitchen/Living, Entry Level Bedroom, Crown Molding, Open Floorplan, Kitchen Island, Recessed Lighting, Wainscotting, Walk-In Closet(s), 9'+ Ceilings
    • Flooring: Carpet, Hardwood, Ceramic Tile
    • Windows: Energy Efficient, Double Pane Windows
    • Has basement: No
    • Number of fireplaces: 1
    • Fireplace features: Glass Doors, Gas/Propane
    Interior area
    • Total structure area: 2,406
    • Total interior livable area: 2,406 sqft
    • Finished area above ground: 2,406
    • Finished area below ground: 0

    Property

    Parking
    • Total spaces: 1
    • Parking features: Garage Door Opener, Attached
    • Attached garage spaces: 1
    Accessibility
    • Accessibility features: Other
    Features
    • Levels: Two
    • Stories: 2
    • Patio & porch: Patio, Roof
    • Exterior features: Lawn Sprinkler, Underground Lawn Sprinkler
    • Pool features: Community
    • Has view: Yes
    • View description: Pasture
    Lot
    • Size: 3,393 Square Feet
    Details
    • Additional structures: Above Grade, Below Grade
    • Parcel number: 44CC 7A 849
    • Zoning: RBC
    • Special conditions: Standard

    Construction

    Type & style
    • Home type: Townhouse
    • Architectural style: Traditional,Villa
    • Property subtype: Townhouse
    Materials
    • Vinyl Siding, Brick
    • Foundation: Slab
    • Roof: Architectural Shingle
    Condition
    • New construction: No
    • Year built: 2016
    Details
    • Builder model: WILLOWCROFT
    • Builder name: DEL WEBB

    Utilities & green energy

    • Electric: 120/240V
    • Sewer: Public Sewer
    • Water: Public
    • Utilities for property: Cable Connected, Phone

    Community & HOA

    Community
    • Features: Pool
    • Security: Fire Sprinkler System
    • Senior community: Yes
    • Subdivision: Celebrate
    HOA
    • Has HOA: Yes
    • Amenities included: Clubhouse, Fitness Center, Jogging Path, Meeting Room, Party Room, Indoor Pool, Pool, Putting Green, Tennis Court(s), Spa/Hot Tub, Retirement Community, Billiard Room, Bar/Lounge
    • Services included: Lawn Care Front, Lawn Care Rear, Lawn Care Side, Maintenance Grounds, Snow Removal, Trash
    • HOA fee: $316 monthly
    Location
    • Region: Fredericksburg

    Financial & listing details

    • Price per square foot: $192/sqft
    • Tax assessed value: $434,000
    • Annual tax amount: $434,000
    • Date on market: 11/24/2025
    • Listing agreement: Exclusive Right To Sell
    • Listing terms: Cash,Conventional,FHA,VA Loan
    • Ownership: Fee Simple

    Price history

    DateEventPrice
    2/4/2026Sold$463,000-0.4%$192/sqft
    Source: Bright MLS #VAST2044396 Report a problem
    1/8/2026Pending sale$465,000$193/sqft
    Source: Bright MLS #VAST2044396 Report a problem
    12/14/2025Price change$465,000-1%$193/sqft
    Source: Bright MLS #VAST2044396 Report a problem
    11/24/2025Listed for sale$469,900-1.9%$195/sqft
    Source: Bright MLS #VAST2044396 Report a problem
    11/5/2025Listing removed$479,000$199/sqft
    Source: Bright MLS #VAST2043248 Report a problem
    10/2/2025Listed for sale$479,000+10.1%$199/sqft
    Source: Bright MLS #VAST2043248 Report a problem
    2/10/2023Sold$435,000-3.3%$181/sqft
    Source: Bright MLS #VAST2017876 Report a problem
    1/25/2023Pending sale$450,000$187/sqft
    Source: Bright MLS #VAST2017876 Report a problem
    1/12/2023Listed for sale$450,000$187/sqft
    Source: Bright MLS #VAST2017876 Report a problem
    4/30/2022Listing removed$450,000$187/sqft
    Source: Bright MLS #VAST2010074 Report a problem
    4/2/2022Listed for sale$450,000+51.6%$187/sqft
    Source: Bright MLS #VAST2010074 Report a problem
    12/22/2016Sold$296,766$123/sqft
    Source: Public Record Report a problem

    Public tax history

    YearProperty taxesTax assessment
    2025$4,008 +3.4%$434,000
    2024$3,878 +12.6%$434,000 +13.1%
    2023$3,443 +5.6%$383,600
    2022$3,261 +8.6%$383,600 +23.9%
    2021$3,002 $309,500
    2020$3,002 +0.3%$309,500 +4.4%
    2019$2,994 +3.1%$296,400 +1.1%
    2018$2,904 $293,300 -0.8%
    2017$2,904 -0.8%$295,600 +354.8%
    2016$2,926 $65,000
    2015-- $65,000
    2014-- $65,000
    2013-- $65,000
    2012-- $65,000
    2011-- $65,000
    2010-- $65,000 -7.1%
    2009-- $70,000
    2008-- $70,000
    2006-- --
    Find assessor info on the county website

    Neighborhood: 22406

    Nearby schools

    GreatSchools rating
    Schools provided by the listing agent
    • Elementary: Rocky Run
    • Middle: T. Benton Gayle
    • High: Stafford
    • District: Stafford County Public Schools

    Source: Bright MLS. This data may not be complete. We recommend contacting the local school district to confirm school assignments for this home.

    Get a cash offer in 3 minutes
    Find out how much your home could sell for in as little as 3 minutes with a no-obligation cash offer.
    Estimated market value
    $464,000
    Get a cash offer in 3 minutes
    Find out how much your home could sell for in as little as 3 minutes with a no-obligation cash offer.
    Estimated market value
    $464,000