Skip main navigation
Sold for $380,000
  • $380,000

    191 Long Point Dr, Fredericksburg, VA 22406

    2beds
    1,540sqft
    Single Family Residence
    Built in 2016
    3,393 Square Feet Lot
    $412,900 Zestimate®
    $247/sqft
    $2,383 Estimated rent

    Home value

    $412,900

    $392,000 - $434,000

    $2,383/mo

    Zestimate® history
    Loading
    Loading...

    Owner options

    List your home for rent

    $2,383/mo

    Rent Zestimate®

    Find your next renter with Zillow Rental Manager. Plus, with online applications, you can quickly screen prospective tenants – for free.

    Learn more

    $2,383/mo

    Rent Zestimate®

    Refinance and save

    $2,535/mo

    Est. payment

    Refinancing to a lower rate could help reduce your monthly payments and save thousands over the life of the loan.

    See today's rates

    $2,535/mo

    Est. payment

    Explore your selling options

    Work with a Zillow partner agent

    Leverage their expertise and Zillow's premium Showcase listings to get your home seen by more buyers.

    Get started

    List with your own agent

    Get your home in front of millions of buyers by listing it on Zillow.

    Learn how to do it

    Sell it yourself

    Take full control of how buyers see your home on Zillow by listing For Sale by Owner (FSBO).

    List your home

    What's special

    Indoor poolPool tablesAbundant community amenitiesFitness facilitySpacious walk-in showerWhite trim accentsLaundry room
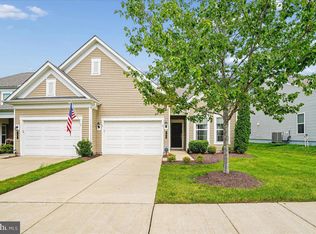
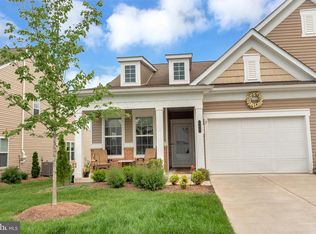
    Choose from a variety of appealing features at 191 Long Point Drive - whether it's the convenient single-level layout, the abundant community amenities, the serene open spaces, or something truly captivating in between. This exquisite villa, built in 2016, offers over 1,500 square feet of modern living space with two bedrooms and two baths. Nestled within the renowned 55+ Celebrate by Del Webb community, this property boasts a resort-style, active-adult paradise complete with the impressive 31,000 square-foot Riverside Lodge. Inside the Lodge, you'll discover a fitness facility, walking track, indoor pool, pool tables, library, and inviting spaces for community gatherings, workshops, and classes. Surrounding the Lodge are outdoor courts for tennis, pickleball, and bocce, an amphitheater for community performances, a fire pit, and a delightful dining terrace. As you zoom in on the property, you'll find a charming backyard space featuring a deck with convenient space for a table, and chairs. Adjacent to the deck is a dog run where Fido and friends can spend time. Beyond the backyard, you'll be treated to the calming sight of an open field and picturesque farm, adding even more tranquility to your surroundings. In the front, a "garage and a half" with nice storage provides ample space for a vehicle and a golf cart. The home itself boasts an elegant light beige exterior with white trim accents and exhibits an impeccable model-like appearance. Step inside to discover the fabulous floor plan, which enhances the appeal of the residence with an abundance of windows bathing the interior in natural light. Tasteful crown molding graces most areas, adding an extra touch of sophistication. Upon entering the upgraded entryway, you'll immediately encounter the guest bedroom, conveniently accompanied by a full bath featuring a tub/shower combo, a single sink, and stylish tile flooring. Additional highlights include a storage closet, a coat closet, a well-maintained furnace room, a laundry room with storage space (washer and dryer included!), a dining room with overhead lighting, and a spacious open kitchen. The kitchen itself is a true culinary haven, equipped with an abundance of white cabinetry, stainless steel appliances, granite counter tops, a complementary tile backsplash, a breakfast bar with room for three-plus stools, an island, and a pantry. Adjacent to the kitchen is the inviting living room, featuring a striking black glass-surrounded gas fireplace. Throughout the home, you'll appreciate lots of windows that add an elegant touch. The living room extends into a sunlit bumpout area that offers delightful farm views year-round. Patio doors from this space lead out to the deck, creating a seamless connection to outdoor relaxation. The light gray primary bedroom not only exudes a soothing ambiance but also provides stunning views of the adjacent farm. This private retreat includes a generously-sized walk-in closet and an ensuite bath adorned with beautiful tiles, a spacious walk-in shower (with seating), a double sink vanity, and an additional linen closet. In addition to the exceptional features found within the Celebrate by Del Webb community, numerous local attractions are easily accessible. Shopping, dining, and grocery options are conveniently located at the Celebrate Virginia North Shopping Center, just two miles north. Within minutes, you'll find an array of choices along US-17. Commuters will appreciate the proximity to I-95 (US-17 exit) and Downtown Fredericksburg, both within a short 10 to 15-minute drive. With its beautiful ambiance and relaxing floor plan, this is one that will not disappoint!

    Zillow last checked:

    Listing updated:

    Listed by:

    Amy Cherry Taylor 540-845-7619,

    Avery-Hess, REALTORS,

    Listing Team: Amy Cherry Taylor & Associates

    Bought with:

    Karen Cercone, 0225204560

    Weichert, REALTORS

    Source: Bright MLS,MLS#: VAST2020828MLS Logo

    Facts & features

    Interior

    Bedrooms & bathrooms
    • Bedrooms: 2
    • Bathrooms: 2
    • Full bathrooms: 2
    • Main level bathrooms: 2
    • Main level bedrooms: 2
    Rooms
    • Room types: Dining Room, Primary Bedroom, Bedroom 2, Kitchen, Family Room, Foyer, Sun/Florida Room, Laundry, Primary Bathroom, Full Bath
    Basement
    • Area: 0
    Heating
    • Forced Air, Natural Gas
    Cooling
    • Central Air, Electric
    Appliances
    • Included: Microwave, Cooktop, Dishwasher, Disposal, Ice Maker, Oven, Refrigerator, Stainless Steel Appliance(s), Exhaust Fan, Electric Water Heater
    • Laundry: Main Level, Laundry Room, Mud Room
    Features
    • Breakfast Area, Ceiling Fan(s), Combination Dining/Living, Crown Molding, Dining Area, Entry Level Bedroom, Family Room Off Kitchen, Open Floorplan, Kitchen - Gourmet, Primary Bath(s), Recessed Lighting, Bathroom - Stall Shower, Bathroom - Tub Shower, Wainscotting, Walk-In Closet(s), Dry Wall, 9'+ Ceilings
    • Flooring: Carpet, Ceramic Tile, Hardwood
    • Doors: Sliding Glass, Six Panel, Insulated
    • Windows: Energy Efficient, Insulated Windows, Vinyl Clad
    • Has basement: No
    • Number of fireplaces: 1
    • Fireplace features: Gas/Propane, Mantel(s)
    Interior area
    • Total structure area: 1,540
    • Total interior livable area: 1,540 sqft
    • Finished area above ground: 1,540
    • Finished area below ground: 0

    Property

    Parking
    • Total spaces: 2
    • Parking features: Garage Faces Front, Inside Entrance, Garage Door Opener, Concrete, Attached, Driveway, On Street
    • Attached garage spaces: 1
    • Uncovered spaces: 1
    Accessibility
    • Accessibility features: Accessible Hallway(s), Doors - Lever Handle(s), Low Pile Carpeting
    Features
    • Levels: One
    • Stories: 1
    • Patio & porch: Deck, Porch
    • Exterior features: Rain Gutters, Sidewalks, Underground Lawn Sprinkler, Lawn Sprinkler
    • Pool features: Community
    • Fencing: Picket,Back Yard,Vinyl
    • Has view: Yes
    • View description: Garden
    Lot
    • Size: 3,393 Square Feet
    • Features: Cleared
    Details
    • Additional structures: Above Grade, Below Grade
    • Parcel number: 44CC 7A 845
    • Zoning: RBC
    • Special conditions: Standard

    Construction

    Type & style
    • Home type: SingleFamily
    • Architectural style: Villa
    • Property subtype: Single Family Residence
    Materials
    • Vinyl Siding, Brick, Stone
    • Foundation: Slab
    • Roof: Shingle,Architectural Shingle
    Condition
    • Excellent
    • New construction: No
    • Year built: 2016

    Utilities & green energy

    • Sewer: Public Sewer
    • Water: Public

    Community & HOA

    Community
    • Features: Pool
    • Security: Electric Alarm, Fire Sprinkler System
    • Senior community: Yes
    • Subdivision: Celebrate Virginia North
    HOA
    • Has HOA: Yes
    • Amenities included: Clubhouse, Common Grounds, Community Center, Dining Rooms, Fitness Center, Jogging Path, Picnic Area, Pool, Recreation Facilities, Retirement Community, Tennis Court(s)
    • Services included: Common Area Maintenance, Pool(s), Recreation Facility, Snow Removal, Trash
    • HOA fee: $286 monthly
    • HOA name: CELEBRATE VIRGINIA
    Location
    • Region: Fredericksburg

    Financial & listing details

    • Price per square foot: $247/sqft
    • Tax assessed value: $321,200
    • Annual tax amount: $2,730
    • Date on market: 7/8/2023
    • Listing agreement: Exclusive Right To Sell
    • Inclusions: Storage System In Garage (conveys), Garage Tool Rack (conveys), 4 Barstools (conveys), Deck Table Chairs And Umbrella (conveys), Television (conveys), Blinds (convey), Sliding Door Shutters (convey). Office Desk And Chair, Sunroom Table, Beige Cabinet Is Bedroom (negotiable)
    • Ownership: Fee Simple

    Price history

    DateEventPrice
    7/31/2023Sold$380,000+0%$247/sqft
    Source: Bright MLS #VAST2020828 Report a problem
    7/11/2023Pending sale$379,900$247/sqft
    Source: Bright MLS #VAST2020828 Report a problem
    7/8/2023Listed for sale$379,900+31.4%$247/sqft
    Source: Bright MLS #VAST2020828 Report a problem
    9/19/2016Sold$289,214$188/sqft
    Source: Public Record Report a problem

    Public tax history

    YearProperty taxesTax assessment
    2025$3,073 +3.4%$332,700
    2024$2,973 +3.1%$332,700 +3.6%
    2023$2,883 +5.6%$321,200
    2022$2,730 +3.4%$321,200 +18%
    2021$2,640 $272,200
    2020$2,640 +14.4%$272,200 +19.1%
    2019$2,308 +2%$228,500
    2018$2,262 $228,500
    2017$2,262 $228,500 +251.5%
    2016$2,262 $65,000
    2015-- $65,000
    2014-- $65,000
    2013-- $65,000
    2012-- $65,000
    2011-- $65,000
    2010-- $65,000 -7.1%
    2009-- $70,000
    2008-- $70,000
    2006-- --
    Find assessor info on the county website

    Neighborhood: 22406

    Nearby schools

    GreatSchools rating
    Schools provided by the listing agent
    • Elementary: Rocky Run
    • Middle: T. Benton Gayle
    • High: Stafford
    • District: Stafford County Public Schools

    Source: Bright MLS. This data may not be complete. We recommend contacting the local school district to confirm school assignments for this home.

    Get a cash offer in 3 minutes
    Find out how much your home could sell for in as little as 3 minutes with a no-obligation cash offer.
    Estimated market value
    $412,900
    Get a cash offer in 3 minutes
    Find out how much your home could sell for in as little as 3 minutes with a no-obligation cash offer.
    Estimated market value
    $412,900