Welcome to 193 Long Point Dr, a beautifully maintained home in a desirable adult community. This inviting residence offers 2 bedrooms, 2 full bathrooms, 1,685 square feet of comfortable living space, and a versatile office/den. The charming sunroom provides a bright and inviting space to relax, enjoy your morning coffee, or take in the views year-round. The home has been meticulously cared for and features a one-car garage and a generator that conveys, offering added convenience and peace of mind. Enjoy the amenities and lifestyle this community provides, with opportunities for recreation, socializing, and connecting with neighbors. Conveniently located near shopping, dining, and everyday conveniences. Move-in ready and thoughtfully maintained, this lovely home offers comfort, functionality, and the opportunity to enjoy a wonderful lifestyle. Don’t miss the chance to make 193 Long Point Dr your new home!
Under contract
$449,950
193 Long Point Dr, Fredericksburg, VA 22406
2beds
1,685sqft
Single Family Residence
Built in 2016
4,791 Square Feet Lot
$449,500 Zestimate®
$267/sqft
$340/mo HOA
What's special
Charming sunroomOne-car garageBright and inviting space
- 24 days
- 185
- 4
Zillow last checked:
Listing updated:
Listed by:
Paola Montecinos 703-209-8001,
Long & Foster Real Estate, Inc. 703-522-0500,
Co-Listing Agent: Carolina Hurtado 703-309-6051,
Long & Foster Real Estate, Inc.
Source: Bright MLS,MLS#: VAST2049884
Facts & features
Interior
Bedrooms & bathrooms
- Bedrooms: 2
- Bathrooms: 2
- Full bathrooms: 2
- Main level bathrooms: 2
- Main level bedrooms: 2
Rooms
- Room types: Living Room, Primary Bedroom, Bedroom 2, Kitchen, Den, Breakfast Room, Sun/Florida Room, Bathroom 1, Bathroom 2
Primary bedroom
- Level: Main
- Area: 168 Square Feet
- Dimensions: 12 X 14
Bedroom 2
- Level: Main
- Area: 130 Square Feet
- Dimensions: 13 X 10
Bathroom 1
- Level: Main
Bathroom 2
- Level: Main
Breakfast room
- Level: Main
Den
- Level: Main
- Area: 126 Square Feet
- Dimensions: 9 X 14
Kitchen
- Features: Granite Counters, Kitchen - Gas Cooking
- Level: Main
- Area: 96 Square Feet
- Dimensions: 8 X 12
Living room
- Features: Flooring - HardWood
- Level: Main
- Area: 196 Square Feet
- Dimensions: 14 X 14
Other
- Level: Main
- Area: 150 Square Feet
- Dimensions: 10 X 15
Heating
- Central, Forced Air, Natural Gas
Cooling
- Central Air, Electric
Appliances
- Included: Microwave, Dishwasher, Disposal, Dryer, Ice Maker, Oven, Refrigerator, Cooktop, Stainless Steel Appliance(s), Water Heater, Washer, Gas Water Heater
- Laundry: Main Level
Features
- Breakfast Area, Entry Level Bedroom, Open Floorplan, Kitchen - Gourmet, Kitchen Island
- Flooring: Hardwood, Carpet, Wood
- Has basement: No
- Number of fireplaces: 1
Interior area
- Total structure area: 1,685
- Total interior livable area: 1,685 sqft
- Finished area above ground: 1,685
Property
Parking
- Total spaces: 2
- Parking features: Garage Faces Front, Garage Door Opener, Attached, Driveway
- Attached garage spaces: 1
- Uncovered spaces: 1
Accessibility
- Accessibility features: Accessible Entrance
Features
- Levels: One
- Stories: 1
- Pool features: Community
Lot
- Size: 4,791 Square Feet
Details
- Additional structures: Above Grade
- Parcel number: 44CC 7A 844
- Zoning: RBC
- Special conditions: Standard
- Other equipment: See Remarks
Construction
Type & style
- Home type: SingleFamily
- Architectural style: Villa
- Property subtype: Single Family Residence
- Attached to another structure: Yes
Materials
- Vinyl Siding
- Foundation: Slab
Condition
- New construction: No
- Year built: 2016
Utilities & green energy
- Sewer: Public Sewer
- Water: Public
- Utilities for property: Electricity Available, Water Available, Natural Gas Available
Community & HOA
Community
- Senior community: Yes
- Subdivision: Celebrate Virginia North
HOA
- Has HOA: Yes
- Services included: Snow Removal
- HOA fee: $340 monthly
- HOA name: LEGUM AND NORMAN
Location
- Region: Fredericksburg
Financial & listing details
- Price per square foot: $267/sqft
- Tax assessed value: $343,800
- Annual tax amount: $3,220
- Date on market: 8/17/2026
- Listing agreement: Exclusive Right To Sell
- Listing terms: FHA,VA Loan,Conventional
- Inclusions: Generator
- Ownership: Fee Simple
Estimated market value
$449,500
$427,000 - $472,000
$2,807/mo
Price history
| Date | Event | Price |
|---|---|---|
| 8/25/2026 | Contingent | $449,950$267/sqft |
Source:  Bright MLS #VAST2049884 Report a problem Bright MLS #VAST2049884 Report a problem | ||
| 8/17/2026 | Listed for sale | $449,950+47.5%$267/sqft |
Source: Bright MLS #VAST2049884 Report a problem | ||
| 9/28/2016 | Sold | $304,957$181/sqft |
Source: Public Record Report a problem | ||
Public tax history
| Year | Property taxes | Tax assessment |
|---|---|---|
| 2025 | $3,175 +3.4% | $343,800 |
| 2024 | $3,072 +2.8% | $343,800 +3.2% |
| 2023 | $2,989 +5.6% | $333,000 |
| 2022 | $2,831 +3.3% | $333,000 +17.9% |
| 2021 | $2,740 | $282,500 |
| 2020 | $2,740 +14.4% | $282,500 +19.1% |
| 2019 | $2,396 +2% | $237,200 |
| 2018 | $2,348 | $237,200 +1% |
| 2017 | $2,348 +1% | $234,800 +261.2% |
| 2016 | $2,325 | $65,000 |
| 2015 | -- | $65,000 |
| 2014 | -- | $65,000 |
| 2013 | -- | $65,000 |
| 2012 | -- | $65,000 |
| 2011 | -- | $65,000 |
| 2010 | -- | $65,000 -7.1% |
| 2009 | -- | $70,000 |
| 2008 | -- | $70,000 |
| 2006 | -- | -- |
Find assessor info on the county website
Monthly payment
Est. payment
Payment breakdown
Explore the cost of this home by adjusting the details. Changes won't be saved.Climate risks
Neighborhood: 22406
Nearby schools
Schools provided by the listing agent
- District: Stafford County Public Schools
Source: Bright MLS. This data may not be complete. We recommend contacting the local school district to confirm school assignments for this home.
- $408,9002 bd2 ba1.5k sqft191 Long Point Dr, Fredericksburg, VA 22406Off Market
- $417,3002 bd2 ba1.6k sqft195 Long Point Dr, Fredericksburg, VA 22406Off Market
- $452,8002 bd2 ba2.1k sqft189 Long Point Dr, Fredericksburg, VA 22406Off Market
- $473,6003 bd3 ba2.2k sqft197 Long Point Dr, Fredericksburg, VA 22406Off Market
Similar homes
- $447,0002 bd2 ba1.5k sqft12 Pensacola St, Fredericksburg, VA 22406For Sale

 MLS ID #VAST2052168, Andrea Staples, Keller Williams Capital Properties. Bright MLS
 - $424,9002 bd2 ba1.4k sqft9 Ludington Ln, Fredericksburg, VA 22406For Sale
 MLS ID #VAST2052176, Dan DeMarchis, EXP Realty, LLC. Bright MLS
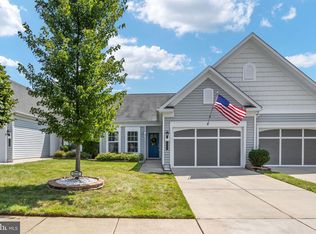
 - $389,9992 bd2 ba1.3k sqft175 Hyannis Pl, Fredericksburg, VA 22406For Sale
 MLS ID #VAST2053274, Bev Jones, Berkshire Hathaway HomeServices PenFed Realty. Bright MLS
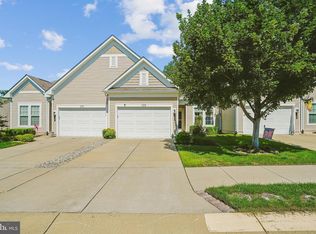
 - $390,0002 bd2 ba1.3k sqft133 Long Point Dr, Fredericksburg, VA 22406For Sale
 MLS ID #VAST2052736, Brad Gibson, Coldwell Banker Realty. Bright MLS
 - $409,0003 bd2 ba1.5k sqft153 Smithfield Way, Fredericksburg, VA 22406For SaleMLS ID #VAST2053180, Deb Pederson, Belcher Real Estate, LLC.. Bright MLS
- $534,9003 bd3 ba2k sqft138 Denison St, Fredericksburg, VA 22406For SaleMLS ID #VAST2052504, Scott Cleveland, RE/MAX Supercenter. Bright MLS
- $549,9003 bd3 ba2.2k sqft143 Denison St, Fredericksburg, VA 22406For SaleMLS ID #VAST2052784, Melissa Weaver, Berkshire Hathaway HomeServices PenFed Realty. Bright MLS
- $469,4993 bd2 ba1.4k sqft520 Cropp Rd, Fredericksburg, VA 22406For SaleMLS ID #VAST2053402, Stanley Heaney, Pearson Smith Realty LLC. Bright MLS
- $465,0003 bd2 ba1.9k sqft6603 Golden Pheasant Run, Fredericksburg, VA 22407For SaleMLS ID #VASP2044292, Kathleen Hayden, Long & Foster Real Estate, Inc.. Bright MLS
- $450,0003 bd3 ba1.7k sqft6112 Three Cedars Ln, Fredericksburg, VA 22407For SaleMLS ID #VASP2045360, Amy Cherry Taylor, Porch & Stable Realty, LLC. Bright MLS
- $454,0003 bd3 ba1.8k sqft800 Shamrock Dr, Fredericksburg, VA 22407For SaleMLS ID #VASP2043100, DONNA YOUNG, Samson Properties. Bright MLS
- $599,0005 bd4 ba2k sqft25 Charter Gate Dr, Fredericksburg, VA 22406For SaleMLS ID #VAST2052890, Sue Cook, Berkshire Hathaway HomeServices PenFed Realty. Bright MLS
- $435,0003 bd3 ba1.4k sqft36 Plumosa Dr, Fredericksburg, VA 22405For SaleMLS ID #VAST2050998, Darcy McMahon-Wine, Century 21 Redwood Realty. Bright MLS
- $479,9002 bd2 ba1.7k sqft12605 Burbank Ct, Fredericksburg, VA 22407For SaleMLS ID #VASP2043172, Lisa Wright, Samson Properties. Bright MLS
- $410,0003 bd4 ba2.2k sqft506 Club House Rd, Fredericksburg, VA 22406For SaleMLS ID #VAST2051924, Ken Wright, Fairfax Realty Select. Bright MLS
- $475,0003 bd3 ba2k sqft4505 Caven Ct S, Fredericksburg, VA 22408For SaleMLS ID #VASP2045394, Janet Traugh, River Fox Realty, LLC. Bright MLS
- $425,0003 bd3 ba1.6k sqft5408 S Branch Rd, Fredericksburg, VA 22407For SaleMLS ID #VASP2044368, Stephanie Hiner, Berkshire Hathaway HomeServices PenFed Realty. Bright MLS
- $450,0005 bd2 ba2.1k sqft8719 Jenny Ln, Fredericksburg, VA 22407For SaleMLS ID #VASP2043948, Sarah Anne Hurst, Coldwell Banker Elite. Bright MLS
- $347,7772 bd2 ba1.4k sqftThe Villas At Falls Run, Fredericksburg, VA 22406For SaleMLS ID #VAST2052778, Mary Beth Rich, CENTURY 21 New Millennium. Bright MLS
- $475,0003 bd3 ba1.6k sqft9103 Wood Creek Cir, Fredericksburg, VA 22407For SaleMLS ID #VASP2045382, Jenny Canales, Redfin Corporation. Bright MLS
