Skip main navigation
Sold for $400,000
  • $400,000

    201 Long Point Dr, Fredericksburg, VA 22406

    2beds
    1,675sqft
    Townhouse
    Built in 2016
    4,578 Square Feet Lot
    $403,000 Zestimate®
    $239/sqft
    $2,531 Estimated rent

    Home value

    $403,000

    $383,000 - $423,000

    $2,531/mo

    Zestimate® history
    Loading
    Loading...

    Owner options

    List your home for rent

    $2,531/mo

    Rent Zestimate®

    Find your next renter with Zillow Rental Manager. Plus, with online applications, you can quickly screen prospective tenants – for free.

    Learn more

    $2,531/mo

    Rent Zestimate®

    Refinance and save

    $2,724/mo

    Est. payment

    Refinancing to a lower rate could help reduce your monthly payments and save thousands over the life of the loan.

    See today's rates

    $2,724/mo

    Est. payment

    Explore your selling options

    Work with a Zillow partner agent

    Leverage their expertise and Zillow's premium Showcase listings to get your home seen by more buyers.

    Get started

    List with your own agent

    Get your home in front of millions of buyers by listing it on Zillow.

    Learn how to do it

    Sell it yourself

    Take full control of how buyers see your home on Zillow by listing For Sale by Owner (FSBO).

    List your home

    What's special

    Cozy fireplaceOutdoor poolOne-level livingOpen floor planSpacious one-car garageEnd-unit villaUpgraded kitchen
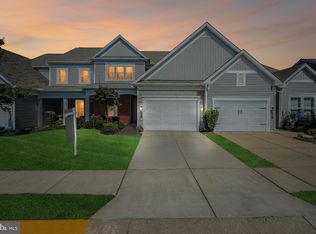
    ***PRICE IMPROVED!***Welcome to this beautiful end-unit villa, which offers abundant natural light and a peaceful setting that the homeowners have truly appreciated. BRAND NEW Roof with warranty (May 2026) and new A/C unit in 2025. Located in the amenity-filled, 55+ Celebrate VA community, this 1600+ square foot home features one-level living with two bedrooms plus a versatile flex room, ideal for a tv room, home office, or more. The open floor plan seamlessly connects the kitchen, dining, and living room, which is highlighted by a cozy fireplace—perfect for both everyday living and entertaining. The upgraded kitchen boasts a large center island, a modern backsplash, and plenty of workspace. A rear bump-out creates a bright sunroom-style area, adding extra living space and charm. Engineered hardwood floors and plantation shutters throughout enhance both style and comfort. Step outside to enjoy the private backyard and back deck complete with an awning—perfect for relaxing or entertaining outdoors. Additional features include a spacious one-car garage and a separate laundry room. This home combines low-maintenance living with thoughtful upgrades in a quiet, desirable setting that backs to trees and farmland. Celebrate VA amenities, including the 30,000+ square foot Riverside Lodge Clubhouse with an indoor pool and spa, walking track, fitness center, billiards area, a ballroom with a kitchen, and more. The lovely grounds boast an outdoor pool, tennis and pickle ball courts, bocce court, large patio with gas grills, and an amphitheater. Call for your tour today and come join the Celebrate VA lifestyle!

    Zillow last checked:

    Listing updated:

    Listed by:

    Juli Hawkins 540-475-3599,

    Redfin Corporation

    Bought with:

    Mrs. Lorene Warthon, 0225207040

    Samson Properties

    Source: Bright MLS,MLS#: VAST2048696MLS Logo

    Facts & features

    Interior

    Bedrooms & bathrooms
    • Bedrooms: 2
    • Bathrooms: 2
    • Full bathrooms: 2
    • Main level bathrooms: 2
    • Main level bedrooms: 2
    Rooms
    • Room types: Living Room, Primary Bedroom, Bedroom 2, Kitchen, Laundry, Bathroom 2, Primary Bathroom
    Primary bedroom
    • Level: Main
    Bedroom 2
    • Level: Main
    Primary bathroom
    • Level: Main
    Bathroom 2
    • Level: Main
    Kitchen
    • Level: Main
    Laundry
    • Level: Main
    Living room
    • Level: Main
    Heating
    • Forced Air, Natural Gas
    Cooling
    • Central Air, Electric
    Appliances
    • Included: Microwave, Washer, Dryer, Dishwasher, Disposal, Ice Maker, Refrigerator, Cooktop, Stainless Steel Appliance(s), Electric Water Heater
    • Laundry: Main Level, Dryer In Unit, Washer In Unit, Laundry Room
    Features
    • Ceiling Fan(s), Air Filter System, Combination Kitchen/Living, Crown Molding, Dining Area, Entry Level Bedroom, Open Floorplan, Bathroom - Stall Shower, Bathroom - Tub Shower, Walk-In Closet(s), Breakfast Area, Family Room Off Kitchen, Kitchen - Gourmet, Kitchen - Table Space, Pantry, Primary Bath(s), Upgraded Countertops
    • Flooring: Ceramic Tile, Carpet, Engineered Wood, Wood
    • Has basement: No
    • Number of fireplaces: 1
    • Fireplace features: Gas/Propane
    Interior area
    • Total structure area: 1,675
    • Total interior livable area: 1,675 sqft
    • Finished area above ground: 1,675
    • Finished area below ground: 0

    Property

    Parking
    • Total spaces: 2
    • Parking features: Garage Faces Front, Inside Entrance, Oversized, Garage Door Opener, Concrete, Attached, Driveway
    • Attached garage spaces: 1
    • Uncovered spaces: 1
    Accessibility
    • Accessibility features: None
    Features
    • Levels: One
    • Stories: 1
    • Patio & porch: Deck
    • Exterior features: Sidewalks, Street Lights, Underground Lawn Sprinkler, Bump-outs, Awning(s)
    • Pool features: Community
    • Has view: Yes
    • View description: Garden, Pasture
    Lot
    • Size: 4,578 Square Feet
    • Features: Front Yard, Landscaped, Rear Yard
    Details
    • Additional structures: Above Grade, Below Grade
    • Parcel number: 44CC 7A 840
    • Zoning: RBC
    • Special conditions: Standard

    Construction

    Type & style
    • Home type: Townhouse
    • Architectural style: Villa
    • Property subtype: Townhouse
    Materials
    • Vinyl Siding
    • Foundation: Slab
    Condition
    • New construction: No
    • Year built: 2016

    Utilities & green energy

    • Sewer: Public Sewer
    • Water: Public

    Community & HOA

    Community
    • Features: Pool
    • Security: Fire Sprinkler System
    • Senior community: Yes
    • Subdivision: Celebrate Virginia North
    HOA
    • Has HOA: Yes
    • Amenities included: Clubhouse, Fitness Center, Indoor Pool, Pool, Billiard Room, Common Grounds, Library, Meeting Room, Picnic Area, Tennis Court(s), Retirement Community, Jogging Path
    • Services included: Common Area Maintenance, Maintenance Grounds, Pool(s), Recreation Facility, Health Club, Trash, Snow Removal
    • HOA fee: $340 monthly
    • HOA name: CELEBRATE VIRGINA NORTH
    Location
    • Region: Fredericksburg

    Financial & listing details

    • Price per square foot: $239/sqft
    • Tax assessed value: $342,600
    • Annual tax amount: $3,209
    • Date on market: 4/30/2026
    • Listing agreement: Exclusive Right To Sell
    • Ownership: Fee Simple
    • Road surface type: Black Top

    Price history

    DateEventPrice
    7/21/2026Sold$400,000-1.2%$239/sqft
    Source: Bright MLS #VAST2048696 Report a problem
    6/27/2026Pending sale$404,900$242/sqft
    Source: Bright MLS #VAST2048696 Report a problem
    6/5/2026Price change$404,900-1.2%$242/sqft
    Source: Bright MLS #VAST2048696 Report a problem
    4/30/2026Listed for sale$409,900+10.8%$245/sqft
    Source: Bright MLS #VAST2048696 Report a problem
    4/29/2022Sold$370,000+2.8%$221/sqft
    Source: Bright MLS #VAST2009790 Report a problem
    3/31/2022Pending sale$359,900$215/sqft
    Source: Bright MLS #VAST2009790 Report a problem
    3/31/2022Listed for sale$359,900+30.5%$215/sqft
    Source: Bright MLS #VAST2009790 Report a problem
    7/28/2016Sold$275,858$165/sqft
    Source: Public Record Report a problem

    Public tax history

    YearProperty taxesTax assessment
    2025$3,164 +3.4%$342,600
    2024$3,061 +2.8%$342,600 +3.3%
    2023$2,978 +5.6%$331,800
    2022$2,820 +3.3%$331,800 +17.9%
    2021$2,730 +1.2%$281,400 +1.2%
    2020$2,698 +14.1%$278,100 +18.8%
    2019$2,363 +2%$234,000
    2018$2,317 $234,000 -3.5%
    2017$2,317 -3.5%$242,400
    2016$2,400 $242,400 +272.9%
    2015-- $65,000
    2014-- $65,000
    2013-- $65,000
    2012-- $65,000
    2011-- $65,000
    2010-- $65,000 -7.1%
    2009-- $70,000
    2008-- $70,000
    2006-- --
    Find assessor info on the county website

    Neighborhood: 22406

    Nearby schools

    GreatSchools rating
    Schools provided by the listing agent
    • Elementary: Rocky Run
    • Middle: T. Benton Gayle
    • High: Stafford
    • District: Stafford County Public Schools

    Source: Bright MLS. This data may not be complete. We recommend contacting the local school district to confirm school assignments for this home.

    Get a cash offer in 3 minutes
    Find out how much your home could sell for in as little as 3 minutes with a no-obligation cash offer.
    Estimated market value
    $403,000
    Get a cash offer in 3 minutes
    Find out how much your home could sell for in as little as 3 minutes with a no-obligation cash offer.
    Estimated market value
    $403,000