Beautifully maintained interior-unit villa in the highly sought-after Celebrate Virginia North neighborhood, a vibrant 55+ active adult community by Del Webb. This tow-story villa is a blend of comfort, style, and convenience, offering approximately 2,208 square feet of well-designed and freshly painted living space with three bedrooms and three full bathrooms. The home features a Trex deck, providing a relaxing outdoor space. The interior boasts high-quality finishes, including crown molding, granite counter tops, and up-graded light fixtures and recessed lighting, lending a refined and luxurious aesthetic. The wood flooring throughout adds warmth and elegance to the living spaces. Residents of this community have access to an impressive array of amenities, including a fitness center, indoor and outdoor pool, and sauna, allowing for a well-rounded lifestyle. The community also offers a pickleball court and trails, catering to active individuals. The clubhouse provides a gathering place for social events and community activities. This villa presents an ideal living situation for those seeking a comfortable and well-appointed home within a vibrant and amenity-rich community.
Sold for $470,000
$470,000
199 Long Point Dr, Fredericksburg, VA 22406
3beds
2,208sqft
Townhouse
Built in 2016
3,393 Square Feet Lot
$473,200 Zestimate®
$213/sqft
$2,803 Estimated rent
Home value
$473,200
$440,000 - $511,000
$2,803/mo
Zestimate® history
Owner options
List your home for rent
$2,803/mo
Rent Zestimate®
Find your next renter with Zillow Rental Manager. Plus, with online applications, you can quickly screen prospective tenants – for free.
$2,803/mo
Rent Zestimate®
Refinance and save
$3,155/mo
Est. payment
Refinancing to a lower rate could help reduce your monthly payments and save thousands over the life of the loan.
$3,155/mo
Est. payment
Explore your selling options
Work with a Zillow partner agent
Leverage their expertise and Zillow's premium Showcase listings to get your home seen by more buyers.
Get startedList with your own agent
Get your home in front of millions of buyers by listing it on Zillow.
Learn how to do itSell it yourself
Take full control of how buyers see your home on Zillow by listing For Sale by Owner (FSBO).
List your homeWhat's special
Trex deckGranite counter topsRecessed lightingCrown moldingWood flooringUp-graded light fixturesHigh-quality finishes
Zillow last checked:
Listing updated:
Listed by:
Brad Gibson 434-989-9122,
Coldwell Banker Realty
Bought with:
Hamid Hamidein, 0225089012
Weichert, REALTORS
Source: Bright MLS,MLS#: VAST2041606
Facts & features
Interior
Bedrooms & bathrooms
- Bedrooms: 3
- Bathrooms: 3
- Full bathrooms: 3
- Main level bathrooms: 2
- Main level bedrooms: 2
Basement
- Area: 0
Heating
- Forced Air, Natural Gas
Cooling
- None, Electric
Appliances
- Included: Microwave, Cooktop, Dishwasher, Disposal, Dryer, Exhaust Fan, Ice Maker, Oven, Range Hood, Refrigerator, Stainless Steel Appliance(s), Washer, Water Heater, Electric Water Heater
- Laundry: Main Level
Features
- Bathroom - Tub Shower, Bathroom - Walk-In Shower, Ceiling Fan(s), Combination Dining/Living, Crown Molding, Entry Level Bedroom, Family Room Off Kitchen, Open Floorplan, Pantry, Recessed Lighting, Upgraded Countertops, Walk-In Closet(s), Wainscotting
- Flooring: Luxury Vinyl, Wood
- Doors: Sliding Glass
- Windows: Double Pane Windows, Double Hung, Window Treatments
- Has basement: No
- Number of fireplaces: 1
- Fireplace features: Gas/Propane
Interior area
- Total structure area: 2,208
- Total interior livable area: 2,208 sqft
- Finished area above ground: 2,208
- Finished area below ground: 0
Property
Parking
- Total spaces: 2
- Parking features: Garage Faces Front, Garage Door Opener, Inside Entrance, Attached, Driveway, On Street
- Attached garage spaces: 1
- Uncovered spaces: 1
Accessibility
- Accessibility features: Accessible Electrical and Environmental Controls
Features
- Levels: Two
- Stories: 2
- Exterior features: Lighting, Sidewalks, Street Lights, Underground Lawn Sprinkler
- Pool features: Community
- Has view: Yes
- View description: Pasture, Street, Trees/Woods
Lot
- Size: 3,393 Square Feet
- Features: Backs to Trees, Landscaped
Details
- Additional structures: Above Grade, Below Grade
- Parcel number: 44CC 7A 841
- Zoning: RBC
- Special conditions: Standard
Construction
Type & style
- Home type: Townhouse
- Architectural style: Colonial
- Property subtype: Townhouse
Materials
- Vinyl Siding
- Foundation: Slab
- Roof: Composition
Condition
- Excellent
- New construction: No
- Year built: 2016
Details
- Builder name: Pulte
Utilities & green energy
- Sewer: Public Sewer
- Water: Public
Community & HOA
Community
- Features: Pool
- Security: Fire Sprinkler System
- Senior community: Yes
- Subdivision: Celebrate Virginia North
HOA
- Has HOA: Yes
- Amenities included: Bar/Lounge, Billiard Room, Clubhouse, Common Grounds, Community Center, Fitness Center, Game Room, Jogging Path, Picnic Area, Indoor Pool, Pool, Retirement Community, Spa/Hot Tub, Tennis Court(s)
- Services included: Common Area Maintenance, Lawn Care Front, Lawn Care Rear, Lawn Care Side, Maintenance Grounds, Management, Pool(s), Recreation Facility, Snow Removal, Trash
- HOA fee: $316 monthly
- HOA name: CELEBRATE BY DEL WEBB
Location
- Region: Fredericksburg
Financial & listing details
- Price per square foot: $213/sqft
- Tax assessed value: $411,900
- Annual tax amount: $3,735
- Date on market: 8/28/2025
- Listing agreement: Exclusive Right To Sell
- Listing terms: Cash,Conventional,FHA,VA Loan
- Ownership: Fee Simple
Price history
| Date | Event | Price |
|---|---|---|
| 10/7/2025 | Sold | $470,000$213/sqft |
Source:  Bright MLS #VAST2041606 Report a problem Bright MLS #VAST2041606 Report a problem | ||
| 9/14/2025 | Pending sale | $470,000$213/sqft |
Source: Bright MLS #VAST2041606 Report a problem | ||
| 8/28/2025 | Listed for sale | $470,000+57.8%$213/sqft |
Source: Bright MLS #VAST2041606 Report a problem | ||
| 7/29/2016 | Sold | $297,930$135/sqft |
Source: Public Record Report a problem | ||
Public tax history
| Year | Property taxes | Tax assessment |
|---|---|---|
| 2025 | $3,804 +3.4% | $411,900 |
| 2024 | $3,681 +12.6% | $411,900 +13.1% |
| 2023 | $3,269 +5.6% | $364,200 |
| 2022 | $3,096 +8.6% | $364,200 +24% |
| 2021 | $2,850 | $293,800 |
| 2020 | $2,850 +0.3% | $293,800 +4.4% |
| 2019 | $2,841 +2% | $281,300 |
| 2018 | $2,785 | $281,300 -3.6% |
| 2017 | $2,785 -3.6% | $291,800 -15.5% |
| 2016 | $2,889 | $345,500 +431.5% |
| 2015 | -- | $65,000 |
| 2014 | -- | $65,000 |
| 2013 | -- | $65,000 |
| 2012 | -- | $65,000 |
| 2011 | -- | $65,000 |
| 2010 | -- | $65,000 -7.1% |
| 2009 | -- | $70,000 |
| 2008 | -- | $70,000 |
| 2006 | -- | -- |
Find assessor info on the county website
Neighborhood: 22406
Nearby homes
- $473,6003 bd3 ba2.2k sqft197 Long Point Dr, Fredericksburg, VA 22406Off Market
- $400,0002 bd2 ba1.6k sqft201 Long Point Dr, Fredericksburg, VA 22406Sold
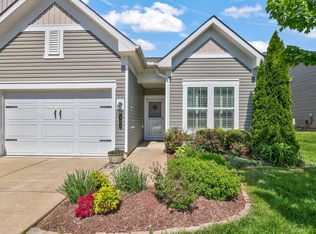
- $417,3002 bd2 ba1.6k sqft195 Long Point Dr, Fredericksburg, VA 22406Off Market
- $416,5002 bd2 ba1.6k sqft203 Long Point Dr, Fredericksburg, VA 22406Off Market

- $449,9502 bd2 ba1.6k sqft193 Long Point Dr, Fredericksburg, VA 22406For Sale
- $388,1002 bd2 ba1.3k sqft205 Long Point Dr, Fredericksburg, VA 22406Off Market
- $408,9002 bd2 ba1.5k sqft191 Long Point Dr, Fredericksburg, VA 22406Off Market
- $390,8002 bd2 ba1.5k sqft207 Long Point Dr, Fredericksburg, VA 22406Off Market
Nearby schools
GreatSchools rating
- 4/10Rocky Run Elementary SchoolGrades: K-5Distance: 1.7 mi
- 6/10T. Benton Gayle Middle SchoolGrades: 6-8Distance: 2.5 mi
- 4/10Stafford Sr. High SchoolGrades: 9-12Distance: 3.6 mi
Schools provided by the listing agent
- District: Stafford County Public Schools
Source: Bright MLS. This data may not be complete. We recommend contacting the local school district to confirm school assignments for this home.
Get a cash offer in 3 minutes
Find out how much your home could sell for in as little as 3 minutes with a no-obligation cash offer.
Estimated market value
$473,200
Get a cash offer in 3 minutes
Find out how much your home could sell for in as little as 3 minutes with a no-obligation cash offer.
Estimated market value
$473,200
- Virginia
- Stafford County
- Fredericksburg
- 22406
- 199 Long Point Dr
