Skip main navigation
Off market
  • $573,900

    183 Lydia Ln, West Chester, PA 19382

    3beds
    3baths
    2,112sqft
    SingleFamily
    Built in 1999
    2,178 Square Feet Lot
    $573,900 Zestimate®
    $272/sqft
    $3,636 Estimated rent

    Home value

    $573,900

    $545,000 - $603,000

    $3,636/mo

    Zestimate® history
    Loading
    Loading...

    Owner options

    List your home for rent

    $3,636/mo

    Rent Zestimate®

    Find your next renter with Zillow Rental Manager. Plus, with online applications, you can quickly screen prospective tenants – for free.

    Learn more

    $3,636/mo

    Rent Zestimate®

    Refinance and save

    $3,863/mo

    Est. payment

    Refinancing to a lower rate could help reduce your monthly payments and save thousands over the life of the loan.

    See today's rates

    $3,863/mo

    Est. payment

    Explore your selling options

    Work with a Zillow partner agent

    Leverage their expertise and Zillow's premium Showcase listings to get your home seen by more buyers.

    Get started

    List with your own agent

    Get your home in front of millions of buyers by listing it on Zillow.

    Learn how to do it

    Sell it yourself

    Take full control of how buyers see your home on Zillow by listing For Sale by Owner (FSBO).

    List your home

    What's special

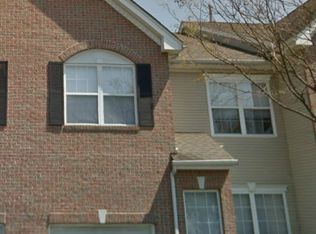
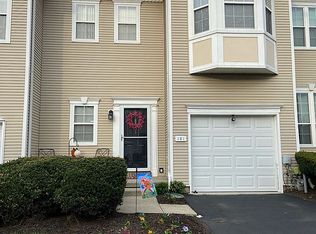
    A meticulously cared for gem of a townhome in Brandywine @ Thornbury! This 3 bed, 2.5 bath townhome has so much to offer! As you walk into this lovely home, the living and dining room have a freshly painted neutral pallet and gorgeous and beautifully maintained, hardwood floors that spill into the two story family room. The family room leads you to an impeccably upgraded kitchen with level 4 granite and Travertine tile backsplash, beautiful cabinets, and new stainless steel appliances plus a porcelain and natural stone floor. The carpeting that leads upstairs is brand new with upgraded padding and laundry is conveniently located on the second floor. No more lugging your laundry up and down the steps! And wait until you see the Primary bedroom that has been recently updated to a modern and relaxing space! The finished, walkout basement offers plenty of room for watching TV, working out or entertaining. This home IS as pretty as the pictures and is immaculately clean as well! You cannot beat the location either! Brandywine @ Thornbury offers many ammenties such as a pool, tot lot, tennis courts, basketball court, gazebo and clubhouse which are maintained and updated often, plus there is a Kindercare daycare center right in the neighborhood for even more convenience! The West Chester borough is minutes away andFurther updates include: Freshly painted powder room. Dining room medallion and chandelier. Hardwood floors throughout the first floor. Updated kitchen counters with level 4 granite. Travertine tile natural tile backsplash imported from Turkey. Natural stone mosaic over sink from Greece. Kitchen floor porcelain tile from Sicily. New stainless steel appliances and deep sink. Nickle plated goose-neck sink faucet. New garbage disposal (half-horse power). Freshly sanded and power washed deck. Brand new carpeting and upgraded padding. Brand new light fixture in stair well and hand blown glass fixture in upstairs hallway. Upgraded Primary bedroom includes moldings, fresh paint and accent grasspaper. Primary bathroom with jacuzzi tub and spa shower head, freshly painted.Virtual tour coming soon! 2020-11-30

    This property is off market, which means it's not currently listed for sale or rent on Zillow. This may be different from what's available on other websites or public sources.

    Facts & features

    Interior

    Bedrooms & bathrooms
    • Bedrooms: 3
    • Bathrooms: 3
    Heating
    • Forced air, Gas
    Cooling
    • Central
    Appliances
    • Included: Dryer, Garbage disposal, Range / Oven
    Features
    • Window Treatments, Recessed Lighting, Walk-In Closet(s), Air Filter System, Carpet, Wood Floors, Attic, Breakfast Area, Stall Shower, Tub Shower
    • Flooring: Hardwood
    • Has fireplace: Yes
    Interior area
    • Total interior livable area: 2,112 sqft
    • Finished area below ground: 0

    Property

    Parking
    • Total spaces: 1
    • Parking features: Garage - Attached
    Features
    • Exterior features: Vinyl
    • Pool features: In Ground, Community, Fenced, Filtered
    Lot
    • Size: 2,178 sqft
    Details
    • Parcel number: 660300081500
    • Special conditions: Standard

    Construction

    Type & style
    • Home type: SingleFamily
    • Architectural style: Colonial
    Condition
    • Year built: 1999

    Community & neighborhood

    Location
    • Region: West Chester
    • Municipality: THORNBURY TWP

    HOA & financial

    HOA
    • Has HOA: Yes
    • HOA fee: $206 monthly

    Other

    Other facts
    • Heating: Forced Air, Hot Water
    • AssociationYN: true
    • GarageYN: true
    • Appliances: Disposal, Exhaust Fan, Dryer - Gas, Range Hood, Stainless Steel Appliance(s), Oven/Range - Gas
    • AttachedGarageYN: true
    • HeatingYN: true
    • CoolingYN: true
    • ConstructionMaterials: Vinyl Siding, Aluminum Siding
    • StoriesTotal: 2
    • ArchitecturalStyle: Colonial
    • InteriorFeatures: Window Treatments, Recessed Lighting, Walk-In Closet(s), Air Filter System, Carpet, Wood Floors, Attic, Breakfast Area, Stall Shower, Tub Shower
    • OpenParkingSpaces: 1
    • SpecialListingConditions: Standard
    • ParkingFeatures: Driveway, Attached Garage, Built In, Garage Faces Front, Inside Entrance
    • CoveredSpaces: 1
    • PoolFeatures: In Ground, Community, Fenced, Filtered
    • Cooling: Central Air
    • BelowGradeFinishedArea: 0
    • MlsStatus: Pending
    • Municipality: THORNBURY TWP
    • StructureType: Interior Row/Townhouse
    • TaxAnnualAmount: 5054.0

    Price history

    DateEventPrice
    1/8/2021Sold$405,000$192/sqft
    Source: Public Record Report a problem
    11/8/2020Pending sale$405,000$192/sqft
    Source: BHHS Fox & Roach-Chadds Ford #PACT519742 Report a problem
    10/30/2020Listed for sale$405,000+109.7%$192/sqft
    Source: BHHS Fox & Roach-Chadds Ford #PACT519742 Report a problem
    5/17/2000Sold$193,099$91/sqft
    Source: Public Record Report a problem

    Public tax history

    YearProperty taxesTax assessment
    2025$5,403 +2.2%$187,000
    2024$5,288 +1.1%$187,000
    2023$5,233 $187,000
    2022$5,233 +1.4%$187,000
    2021$5,162 +129.7%$187,000
    2020$2,248 -54.9%$187,000
    2019$4,981 +2.3%$187,000
    2018$4,871 +9900%$187,000
    2017$49 -98.8%$187,000
    2016$4,036 $187,000
    2015$4,036 $187,000
    2014$4,036 $187,000
    2013-- $187,000
    2012-- $187,000
    2011-- $187,000
    2010-- $187,000
    2009-- $187,000
    2008-- $187,000
    2007-- $187,000
    2006-- $187,000
    2005-- $187,000
    2004-- $187,000
    2003-- $187,000
    2000-- $187,000

    Find assessor info on the county website

    Neighborhood: 19382

    Nearby schools

    GreatSchools rating
    Schools provided by the listing agent
    • Elementary: STARKWEATH
    • Middle: STETSON
    • High: RUSTIN
    • District: WEST CHESTER AREA

    Source: The MLS. This data may not be complete. We recommend contacting the local school district to confirm school assignments for this home.

    Get a cash offer in 3 minutes
    Find out how much your home could sell for in as little as 3 minutes with a no-obligation cash offer.
    Estimated market value
    $573,900
    Get a cash offer in 3 minutes
    Find out how much your home could sell for in as little as 3 minutes with a no-obligation cash offer.
    Estimated market value
    $573,900