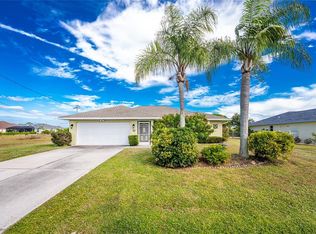
3 BEDROOM/2 BATH with FENCED-IN BACKYARD home in the desirable community of Rotonda West with an abundance of UPDATES including: architectural shingle roof (2023), HVAC system updated in 2022, all new hurricane impact windows & doors added in 2022 & 2023, LVP flooring in all bedrooms (2023), Hot water heater in 2022, WHOLE HOUSE REPIPED (2023), new cabinets installed in the laundry room and SO much MORE! Approaching the home, the freshly painted driveway and tropical palms welcome you up to the tiled & screened-in front entry. Stepping inside, a spacious great room with vaulted 11' tall ceilings, large windows (allowing for natural light throughout the home), neutral tropical color scheme, and a wide-open floor plan awaits. Enjoy the large living area that will surely accommodate all your close friends and family. The kitchen features updated stainless steel appliances (all replaced within the last 4 years), a breakfast bar with new pendant lighting and an eat-in nook – a perfect place to enjoy your morning coffee while gazing into your private backyard. There is plenty of room with a "split floor plan"; the primary suite is spacious with a roomy walk-in closet, LVP flooring and ensuite bathroom that has been FULLY REMODELED with elegant marble floors and floor to ceiling marble tile in the shower, a new vanity, lighting, faucet, and mirror. On the opposite side of the home are two guest bedrooms, both with built-in closets & ceiling fans with the convenient second bathroom closeby for your guests along with a hallway linen closet. Relax outback on your screened-in, (16' x 9') covered lanai equipped with a ceiling fan where you can sit with your favorite book. Let's not forget the laundry room with an upgraded washer & dryer, the added bonus of upper cabinetry and a countertop where you can fold laundry with a door leading to the double car garage with a FULL KITCHENETTE and more cabinets for storage. This home has been impeccably maintained, come see it for yourself. Located in an "X" flood zone along with hurricane impact windows & doors – it will be easy to fall in love with the savings and added protection this home offers! Enjoy pickleball & tennis, walking & biking trails, Broadmoor Park, golf courses and more all in Rotonda West. Located minutes from beaches, shopping and restaurants...all you could dream of and more awaits when you make this your Florida dream home.
Sold for $259,500
$259,500
183 MARINER LANE, ROTONDA WEST, FL 33947
3beds
1,271sqft
Single Family Residence
Built in 1995
8,799 Square Feet Lot
$259,300 Zestimate®
$204/sqft
$1,905 Estimated rent
Home value
$259,300
$233,000 - $288,000
$1,905/mo
Zestimate® history
Owner options
List your home for rent
$1,905/mo
Rent Zestimate®
Find your next renter with Zillow Rental Manager. Plus, with online applications, you can quickly screen prospective tenants – for free.
$1,905/mo
Rent Zestimate®
Refinance and save
$1,746/mo
Est. payment
Refinancing to a lower rate could help reduce your monthly payments and save thousands over the life of the loan.
$1,746/mo
Est. payment
Explore your selling options
Work with a Zillow partner agent
Leverage their expertise and Zillow's premium Showcase listings to get your home seen by more buyers.
Get startedList with your own agent
Get your home in front of millions of buyers by listing it on Zillow.
Learn how to do itSell it yourself
Take full control of how buyers see your home on Zillow by listing For Sale by Owner (FSBO).
List your homeWhat's special
Tropical palmsNeutral tropical color schemeWide-open floor planFenced-in backyardSplit floor planFreshly painted drivewayUpdated stainless steel appliances
Zillow last checked:
Listing updated:
Listed by:
Katie Smallwood, PA 941-468-1189,
KELLER WILLIAMS ISLAND LIFE REAL ESTATE 941-254-6467
Bought with:
Kimberly Walden, 3385645
PEOPLE'S TRUST REALTY
Source: Stellar MLS,MLS#: D6146012 Originating MLS: Venice
Originating MLS: Venice
Facts & features
Interior
Bedrooms & bathrooms
- Bedrooms: 3
- Bathrooms: 2
- Full bathrooms: 2
Rooms
- Room types: Great Room, Utility Room
Primary bedroom
- Features: Ceiling Fan(s), En Suite Bathroom, Walk-In Closet(s)
- Level: First
- Area: 165 Square Feet
- Dimensions: 15x11
Bedroom 2
- Features: Ceiling Fan(s), Built-in Closet
- Level: First
- Area: 143 Square Feet
- Dimensions: 13x11
Bedroom 3
- Features: Ceiling Fan(s), Built-in Closet
- Level: First
- Area: 110 Square Feet
- Dimensions: 11x10
Primary bathroom
- Features: Built-In Shower Bench, En Suite Bathroom, Exhaust Fan, Shower No Tub, Window/Skylight in Bath
- Level: First
- Area: 54 Square Feet
- Dimensions: 9x6
Bathroom 2
- Features: Exhaust Fan, Tub With Shower
- Level: First
- Area: 40 Square Feet
- Dimensions: 8x5
Dinette
- Level: First
- Area: 80 Square Feet
- Dimensions: 10x8
Kitchen
- Features: Ceiling Fan(s)
- Level: First
- Area: 120 Square Feet
- Dimensions: 12x10
Laundry
- Level: First
- Area: 36 Square Feet
- Dimensions: 6x6
Living room
- Features: Ceiling Fan(s)
- Level: First
- Area: 330 Square Feet
- Dimensions: 22x15
Heating
- Central, Electric
Cooling
- Central Air
Appliances
- Included: Dishwasher, Dryer, Electric Water Heater, Microwave, Range, Refrigerator, Washer
- Laundry: Electric Dryer Hookup, Inside, Laundry Room, Washer Hookup
Features
- Cathedral Ceiling(s), Ceiling Fan(s), Eating Space In Kitchen, Open Floorplan, Primary Bedroom Main Floor, Split Bedroom, Thermostat, Walk-In Closet(s)
- Flooring: Ceramic Tile, Luxury Vinyl, Tile
- Doors: Sliding Doors
- Windows: Storm Window(s), Hurricane Shutters/Windows
- Has fireplace: No
Interior area
- Total structure area: 1,848
- Total interior livable area: 1,271 sqft
Property
Parking
- Total spaces: 2
- Parking features: Driveway, Garage Door Opener
- Attached garage spaces: 2
- Has uncovered spaces: Yes
- Details: Garage Dimensions: 20x20
Features
- Levels: One
- Stories: 1
- Patio & porch: Covered, Rear Porch, Screened
- Exterior features: Lighting
- Fencing: Chain Link
Lot
- Size: 8,799 Square Feet
- Features: Cleared, City Lot, In County, Landscaped, Near Golf Course
- Residential vegetation: Trees/Landscaped
Details
- Parcel number: 412014479017
- Zoning: RSF5
- Special conditions: None
Construction
Type & style
- Home type: SingleFamily
- Architectural style: Florida
- Property subtype: Single Family Residence
Materials
- Block, Stucco
- Foundation: Slab
- Roof: Shingle
Condition
- New construction: No
- Year built: 1995
Utilities & green energy
- Sewer: Public Sewer
- Water: Public
- Utilities for property: BB/HS Internet Available, Cable Available, Electricity Available, Electricity Connected, Phone Available, Public, Sewer Available, Sewer Connected, Water Available, Water Connected
Community & HOA
Community
- Features: Deed Restrictions, Golf, Irrigation-Reclaimed Water, No Truck/RV/Motorcycle Parking, Park, Playground, Tennis Court(s)
- Pet fee: $0 monthly
- Subdivision: ROTONDA WEST PINEHURST
HOA
- Has HOA: Yes
- Amenities included: Vehicle Restrictions
- HOA fee: $16 monthly
- HOA name: Derrick Hedges
- HOA phone: 941-697-6788
Location
- Region: Rotonda West
Financial & listing details
- Price per square foot: $204/sqft
- Tax assessed value: $216,976
- Annual tax amount: $2,275
- Date on market: 2/11/2026
- Cumulative days on market: 4 days
- Listing terms: Cash,Conventional
- Ownership: Fee Simple
- Total actual rent: 0
- Electric utility on property: Yes
- Road surface type: Paved
Price history
| Date | Event | Price |
|---|---|---|
| 3/18/2026 | Sold | $259,500$204/sqft |
Source:  Stellar MLS #D6146012 Report a problem Stellar MLS #D6146012 Report a problem | ||
| 2/16/2026 | Pending sale | $259,500$204/sqft |
Source: Stellar MLS #D6146012 Report a problem | ||
| 2/11/2026 | Listed for sale | $259,500+183.6%$204/sqft |
Source: Stellar MLS #D6146012 Report a problem | ||
| 2/25/1999 | Sold | $91,500+29.4%$72/sqft |
Source: Public Record Report a problem | ||
| 12/11/1995 | Sold | $70,700$56/sqft |
Source: Public Record Report a problem | ||
Public tax history
| Year | Property taxes | Tax assessment |
|---|---|---|
| 2025 | $2,276 +3.1% | $119,906 +2.9% |
| 2024 | $2,208 +12.8% | $116,527 +16.8% |
| 2023 | $1,958 -6.4% | $99,800 -9.1% |
| 2022 | $2,091 +1.5% | $109,838 +3% |
| 2021 | $2,059 +13% | $106,639 +1.4% |
| 2020 | $1,822 +17.4% | $105,167 +2.3% |
| 2019 | $1,552 +7.7% | $102,803 +1.9% |
| 2018 | $1,441 | $100,886 +2.1% |
| 2017 | $1,441 +1.5% | $98,811 +2.1% |
| 2016 | $1,420 +1.1% | $96,779 +0.7% |
| 2015 | $1,404 +1.5% | $96,106 +0.8% |
| 2014 | $1,384 +44.2% | $95,343 +3.2% |
| 2013 | $959 +4.8% | $92,364 -0.2% |
| 2012 | $915 +0.8% | $92,526 |
| 2011 | $908 -0.1% | $92,526 +1.5% |
| 2010 | $909 +12.3% | $91,159 +2.7% |
| 2009 | $810 | $88,762 +5.7% |
| 2007 | -- | $83,990 |
| 2006 | -- | $83,990 +6.1% |
| 2005 | -- | $79,169 +1.9% |
| 2004 | -- | $77,693 |
| 2003 | -- | $77,693 +2.4% |
| 2002 | $1,116 -6.5% | $75,872 -5.9% |
| 2001 | $1,193 +1.1% | $80,595 +0.9% |
| 2000 | $1,181 | $79,909 |
Find assessor info on the county website
Neighborhood: 33947
Nearby homes
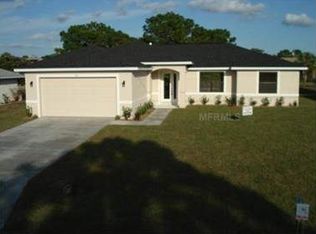
- $234,0003 bd2 ba1.2k sqft185 Mariner Ln, Rotonda West, FL 33947Sold
- $346,2003 bd2 ba1.7k sqft181 Mariner Ln, Rotonda West, FL 33947Off Market
- $284,6003 bd2 ba1.6k sqft189 Mariner Ln, Rotonda West, FL 33947Off Market

- $310,9003 bd2 ba2k sqft179 Mariner Ln, Rotonda West, FL 33947Off Market

- $36,000-- bd-- ba-- sqft187 Mariner Ln, Rotonda West, FL 33947Off Market
- $365,3003 bd2 ba1.9k sqft184 Mariner Ln, Rotonda West, FL 33947Off Market
- $314,9000.367 Acres179 Rotonda Blvd N, Rotonda West, FL 33947Off Market
- $408,1003 bd3 ba1.7k sqft178 Mariner Ln, Rotonda West, FL 33947Off Market
Nearby schools
GreatSchools rating
- 8/10Vineland Elementary SchoolGrades: PK-5Distance: 1.1 mi
- 7/10L. A. Ainger Middle SchoolGrades: 6-8Distance: 1.2 mi
- 5/10Lemon Bay High SchoolGrades: 9-12Distance: 3.9 mi
Schools provided by the listing agent
- Elementary: Vineland Elementary
- Middle: L.A. Ainger Middle
- High: Lemon Bay High
Source: Stellar MLS. This data may not be complete. We recommend contacting the local school district to confirm school assignments for this home.


Get pre-qualified for a loan
At Zillow Home Loans, we can pre-qualify you in as little as 5 minutes with no impact to your credit score.An equal housing lender. NMLS #10287.
Sell for more on Zillow
Get a Zillow Showcase℠ listing at no additional cost and you could sell for .
$259,300
2% more
+$5,186
With Zillow Showcase(estimated)
$264,486
- Florida
- Charlotte County
- Rotonda West
- 33947
- 183 MARINER LANE
Nearby cities
Nearby zip codes
Other Rotonda West Topics
