Experience Florida living at its finest within the sought-after 5-star golfing community of Rotonda West! This classic home is ideal for those looking to enjoy retirement, spend winters in paradise, or purchase their first home. The 3-bedroom, 2-bathroom, 2-car garage residence was custom built by Ralph Roberts and is located in the X flood zone, featuring a 2023 roof for peace of mind. The screened entryway sets the tone for a welcoming interior, where you’ll find a comfortable split floor plan that includes a spacious great room with a cathedral ceiling, sliding glass doors to the lanai, and a formal dining area. The open kitchen overlooks the main living space and offers abundant cabinet and countertop space, along with a breakfast nook and sliding door for outdoor access, making entertaining effortless. The split bedroom layout ensures privacy for guests. The primary suite features crown molding, a walk-in closet, and a private ensuite bathroom with tile flooring and a step-in shower with a glass door. Both guest bedrooms feature updated flooring and reach-in closets, while the guest bathroom is conveniently situated between them and includes a combination tub/shower and tile flooring. Step outside to the extended screened lanai with beautiful paver flooring and a serene park-like view of the greenbelt. This is the perfect spot to dine outdoors or unwind in the evenings in comfort, free from pests. Additional features include a 2-car garage with washer and dryer, pull-down attic stairs, and an irrigation system to keep the lawn lush year-round. Living in Rotonda West offers so much more than golf. Residents enjoy five premier courses, miles of scenic lakes and canals for recreation, walking and biking trails, community clubhouses, and close proximity to beaches, marinas, world-class fishing, and an array of local dining and shopping options. Schedule your visit today and discover everything 185 Mariner Lane has to offer!
Sold for $234,000
$234,000
185 MARINER LANE, ROTONDA WEST, FL 33947
3beds
1,277sqft
Single Family Residence
Built in 1996
8,799 Square Feet Lot
$233,900 Zestimate®
$183/sqft
$1,931 Estimated rent
Home value
$233,900
$211,000 - $260,000
$1,931/mo
Zestimate® history
Owner options
List your home for rent
$1,931/mo
Rent Zestimate®
Find your next renter with Zillow Rental Manager. Plus, with online applications, you can quickly screen prospective tenants – for free.
$1,931/mo
Rent Zestimate®
Refinance and save
$1,689/mo
Est. payment
Refinancing to a lower rate could help reduce your monthly payments and save thousands over the life of the loan.
$1,689/mo
Est. payment
Explore your selling options
Work with a Zillow partner agent
Leverage their expertise and Zillow's premium Showcase listings to get your home seen by more buyers.
Get startedList with your own agent
Get your home in front of millions of buyers by listing it on Zillow.
Learn how to do itSell it yourself
Take full control of how buyers see your home on Zillow by listing For Sale by Owner (FSBO).
List your homeWhat's special
Extended screened lanaiGuest bedroomsGuest bathroomBreakfast nookSerene park-like viewComfortable split floor planSplit bedroom layout
Zillow last checked:
Listing updated:
Listed by:
Carla Stiver, PA 941-270-1460,
RE/MAX ALLIANCE GROUP 941-473-8484
Bought with:
Sandy Miguely Lopez, 3468752
REALTY ONE GROUP MVP
Source: Stellar MLS,MLS#: D6144590 Originating MLS: Englewood
Originating MLS: Englewood
Facts & features
Interior
Bedrooms & bathrooms
- Bedrooms: 3
- Bathrooms: 2
- Full bathrooms: 2
Rooms
- Room types: Great Room
Primary bedroom
- Features: Ceiling Fan(s), Walk-In Closet(s)
- Level: First
- Area: 210 Square Feet
- Dimensions: 14x15
Bedroom 2
- Features: Ceiling Fan(s), Built-in Closet
- Level: First
- Area: 143 Square Feet
- Dimensions: 11x13
Bedroom 3
- Features: Ceiling Fan(s), Built-in Closet
- Level: First
- Area: 132 Square Feet
- Dimensions: 11x12
Primary bathroom
- Features: Shower No Tub, Single Vanity
- Level: First
- Area: 50 Square Feet
- Dimensions: 5x10
Bathroom 2
- Features: Single Vanity, Tub With Shower, Built-in Closet
- Level: First
- Area: 40 Square Feet
- Dimensions: 8x5
Balcony porch lanai
- Features: Ceiling Fan(s)
- Level: First
- Area: 462 Square Feet
- Dimensions: 21x22
Dinette
- Level: First
- Area: 45 Square Feet
- Dimensions: 9x5
Dining room
- Level: First
- Area: 81 Square Feet
- Dimensions: 9x9
Great room
- Features: Ceiling Fan(s)
- Level: First
- Area: 240 Square Feet
- Dimensions: 15x16
Kitchen
- Features: Breakfast Bar
- Level: First
- Area: 117 Square Feet
- Dimensions: 9x13
Heating
- Central, Electric
Cooling
- Central Air
Appliances
- Included: Dishwasher, Dryer, Microwave, Range, Refrigerator, Washer
- Laundry: In Garage
Features
- Ceiling Fan(s), Crown Molding, Eating Space In Kitchen, High Ceilings, Kitchen/Family Room Combo, Living Room/Dining Room Combo, Open Floorplan, Solid Surface Counters, Split Bedroom, Thermostat, Vaulted Ceiling(s), Walk-In Closet(s)
- Flooring: Luxury Vinyl, Tile
- Doors: Sliding Doors
- Windows: Blinds, Drapes, Window Treatments
- Has fireplace: No
Interior area
- Total structure area: 1,956
- Total interior livable area: 1,277 sqft
Property
Parking
- Total spaces: 2
- Parking features: Driveway, Garage Door Opener
- Attached garage spaces: 2
- Has uncovered spaces: Yes
- Details: Garage Dimensions: 20x22
Features
- Levels: One
- Stories: 1
- Patio & porch: Covered, Patio, Porch, Rear Porch, Screened
- Exterior features: Irrigation System, Lighting, Rain Gutters
- Has view: Yes
- View description: Park/Greenbelt, Trees/Woods
Lot
- Size: 8,799 Square Feet
- Dimensions: 80 x 110
- Features: Greenbelt, In County, Landscaped, Near Golf Course, Near Marina
- Residential vegetation: Mature Landscaping, Trees/Landscaped
Details
- Parcel number: 412014479016
- Zoning: RSF5
- Special conditions: None
Construction
Type & style
- Home type: SingleFamily
- Property subtype: Single Family Residence
Materials
- Block, Stucco
- Foundation: Slab
- Roof: Shingle
Condition
- New construction: No
- Year built: 1996
Details
- Builder name: Roberts Homes
Utilities & green energy
- Sewer: Public Sewer
- Water: Public
- Utilities for property: BB/HS Internet Available, Cable Available, Electricity Available, Electricity Connected, Public, Sewer Available, Sewer Connected, Water Available, Water Connected
Community & HOA
Community
- Features: Clubhouse, Deed Restrictions, Park, Playground, Tennis Court(s)
- Security: Smoke Detector(s)
- Pet fee: $0 monthly
- Subdivision: ROTONDA WEST PINEHURST
HOA
- Has HOA: Yes
- Amenities included: Clubhouse, Park, Pickleball Court(s), Playground, Tennis Court(s)
- HOA fee: $16 monthly
- HOA name: Derrick Hedges
- HOA phone: 941-697-6788
Location
- Region: Rotonda West
Financial & listing details
- Price per square foot: $183/sqft
- Tax assessed value: $224,204
- Annual tax amount: $2,637
- Date on market: 11/7/2025
- Cumulative days on market: 64 days
- Listing terms: Cash,Conventional,FHA,VA Loan
- Ownership: Fee Simple
- Total actual rent: 0
- Electric utility on property: Yes
- Road surface type: Paved
Price history
| Date | Event | Price |
|---|---|---|
| 2/17/2026 | Sold | $234,000-2.1%$183/sqft |
Source:  Stellar MLS #D6144590 Report a problem Stellar MLS #D6144590 Report a problem | ||
| 1/11/2026 | Pending sale | $239,000$187/sqft |
Source: Stellar MLS #D6144590 Report a problem | ||
| 1/7/2026 | Price change | $239,000-2.2%$187/sqft |
Source: Stellar MLS #D6144590 Report a problem | ||
| 11/7/2025 | Listed for sale | $244,500+25.4%$191/sqft |
Source: Stellar MLS #D6144590 Report a problem | ||
| 4/1/2019 | Sold | $195,000-7.1%$153/sqft |
Source: Public Record Report a problem | ||
| 2/5/2019 | Pending sale | $209,900$164/sqft |
Source: RE/MAX ALLIANCE GROUP #D6103533 Report a problem | ||
| 2/5/2019 | Listed for sale | $209,900$164/sqft |
Source: RE/MAX ALLIANCE GROUP #D6103533 Report a problem | ||
| 2/5/2019 | Pending sale | $209,900$164/sqft |
Source: RE/MAX ALLIANCE GROUP #D6103533 Report a problem | ||
| 2/5/2019 | Pending sale | $209,900$164/sqft |
Source: RE/MAX ALLIANCE GROUP #D6103533 Report a problem | ||
| 11/26/2018 | Listed for sale | $209,900+10.5%$164/sqft |
Source: RE/MAX ALLIANCE GROUP #D6103533 Report a problem | ||
| 5/8/2017 | Listing removed | $189,900$149/sqft |
Source: RE/MAX ALLIANCE GROUP #D5917709 Report a problem | ||
| 3/23/2017 | Listed for sale | $189,900+3483%$149/sqft |
Source: RE/MAX ALLIANCE GROUP #D5917709 Report a problem | ||
| 7/17/1996 | Sold | $5,300$4/sqft |
Source: Public Record Report a problem | ||
Public tax history
| Year | Property taxes | Tax assessment |
|---|---|---|
| 2025 | $2,721 +3.2% | $168,819 +2.9% |
| 2024 | $2,637 +1.4% | $164,061 +3% |
| 2023 | $2,601 +3.9% | $159,283 +3% |
| 2022 | $2,504 +1.2% | $154,644 +3% |
| 2021 | $2,473 -24% | $150,140 -0.1% |
| 2020 | $3,254 +124.7% | $150,348 +55.5% |
| 2019 | $1,448 +7.7% | $96,713 +1.9% |
| 2018 | $1,344 -21.4% | $94,910 +3.8% |
| 2017 | $1,711 +103.3% | $91,404 +2.1% |
| 2016 | $841 -1% | $89,524 +0.7% |
| 2015 | $850 +0.6% | $88,902 +0.8% |
| 2014 | $845 +1% | $88,196 +3.2% |
| 2013 | $836 +5% | $85,441 +3% |
| 2012 | $796 +6.9% | $82,952 |
| 2011 | $745 -0.1% | $82,952 +1.5% |
| 2010 | $746 +12.7% | $81,726 +2.7% |
| 2009 | $661 | $79,577 +5.7% |
| 2007 | -- | $75,300 |
| 2006 | -- | $75,300 +6.1% |
| 2005 | -- | $70,978 +1.9% |
| 2004 | -- | $69,655 |
| 2003 | -- | $69,655 +2.4% |
| 2002 | $988 +1.6% | $68,022 +1.6% |
| 2001 | $972 +6.3% | $66,951 +5.3% |
| 2000 | $915 | $63,568 |
Find assessor info on the county website
Neighborhood: 33947
Nearby homes
- $259,5003 bd2 ba1.2k sqft183 Mariner Ln, Rotonda West, FL 33947Sold
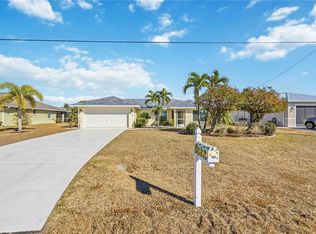
- $36,000-- bd-- ba-- sqft187 Mariner Ln, Rotonda West, FL 33947Off Market
- $346,2003 bd2 ba1.7k sqft181 Mariner Ln, Rotonda West, FL 33947Off Market
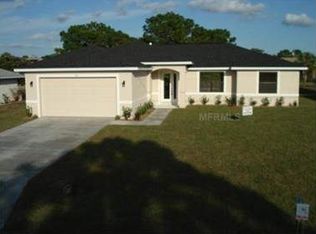
- $284,6003 bd2 ba1.6k sqft189 Mariner Ln, Rotonda West, FL 33947Off Market

- $365,3003 bd2 ba1.9k sqft184 Mariner Ln, Rotonda West, FL 33947Off Market
- $407,5003 bd2 ba1.8k sqft186 Mariner Ln, Rotonda West, FL 33947Sold
- $494,3003 bd3 ba2.7k sqft181 Rotonda Blvd N, Rotonda West, FL 33947Off Market
- $306,5000.367 Acres179 Rotonda Blvd N, Rotonda West, FL 33947Off Market
Nearby schools
GreatSchools rating
- 8/10Vineland Elementary SchoolGrades: PK-5Distance: 1.1 mi
- 7/10L. A. Ainger Middle SchoolGrades: 6-8Distance: 1.2 mi
- 5/10Lemon Bay High SchoolGrades: 9-12Distance: 3.9 mi
Schools provided by the listing agent
- Elementary: Vineland Elementary
- Middle: L.A. Ainger Middle
- High: Lemon Bay High
Source: Stellar MLS. This data may not be complete. We recommend contacting the local school district to confirm school assignments for this home.


Get pre-qualified for a loan
At Zillow Home Loans, we can pre-qualify you in as little as 5 minutes with no impact to your credit score.An equal housing lender. NMLS #10287.
Sell for more on Zillow
Get a Zillow Showcase℠ listing at no additional cost and you could sell for .
$233,900
2% more
+$4,678
With Zillow Showcase(estimated)
$238,578
- Florida
- Charlotte County
- Rotonda West
- 33947
- 185 MARINER LANE
Nearby cities
Nearby zip codes
Other Rotonda West Topics
