Welcome to 183 Merrymeeting Road. This move-in ready 4 bedroom bright open concept is home in a sought-after neighborhood in Central St. John's located on a well desired street with paved off street with paved off street parking, Ideally centrally situated in the heart of St. John's with easy access to downtown, shopping, supermarkets, restaurants, recreation, everyday amenities such as MUN University, Bro Rice & HHM, Bishop Abraham, Holy Heart of Mary High School, Health Science, the Arts & Culture Centre, Churchill Square, curling, tennis, softball, banks, salons. This home features four bedrooms enjoys a spacious living room, dining room, large recroom, dedicated finished laundry and separate finished room that would be perfect for a hobby room or a work from home office or additional storage. Recent inside upgrades include new laminate flooring throughout. Bathroom upgrades include new vanitites, toilets and painting throughout the main unit. Other upgrades over the years include, roof shingles, siding, vinyl windows, doors and fiberglass insulation in the walls. As per the Sellers Directive, there will be no conveyance of any written offers prior to 3:00pm on Tuesday November 17th, 2026 and all offers are to remain open for consideration until 8:00pm on November 17th,2026.
For sale
C$299,900
183 Merrymeeting Road, St John's, NL A1C2W6
4beds
2,028sqft
Single Family Residence
Built in 1960
-- sqft lot
$-- Zestimate®
C$148/sqft
C$-- HOA
What's special
Well desired streetPaved off street parkingDining roomLarge recroomDedicated finished laundryNew laminate flooring throughoutVinyl windows
- 4 days
- 47
- 2
Zillow last checked:
Listing updated:
Listed by:
Stephen Hall,
Century 21 Seller`s Choice Inc.
Source: Newfoundland and Labrador AOR,MLS®#: 1305298
Facts & features
Interior
Bedrooms & bathrooms
- Bedrooms: 4
- Bathrooms: 2
- Full bathrooms: 1
- 1/2 bathrooms: 1
Bedroom
- Level: Main
- Area: 66.43 Square Feet
- Dimensions: 7.3 x 9.10
Bedroom
- Level: Basement
- Area: 77.76 Square Feet
- Dimensions: 9.6 x 8.10
Bedroom
- Level: Basement
- Area: 79.54 Square Feet
- Dimensions: 8.2 x 9.7
Other
- Level: Main
- Area: 110 Square Feet
- Dimensions: 10 x 11
Dining room
- Level: Main
- Area: 88 Square Feet
- Dimensions: 8 x 11
Kitchen
- Level: Main
- Area: 130.9 Square Feet
- Dimensions: 11 x 11.9
Laundry
- Level: Basement
- Area: 74.4 Square Feet
- Dimensions: 8 x 9.3
Living room
- Level: Main
- Area: 147.4 Square Feet
- Dimensions: 11 x 13.4
Recreation room
- Level: Basement
- Area: 182.71 Square Feet
- Dimensions: 12.10 x 15.10
Storage
- Level: Basement
- Area: 89.28 Square Feet
- Dimensions: 9.3 x 9.6
Heating
- Baseboard, Electric
Cooling
- Electric
Appliances
- Included: Refrigerator, Stove, Washer, Dryer
Features
- Flooring: Laminate, Mixed
Interior area
- Total structure area: 2,028
- Total interior livable area: 2,028 sqft
Property
Parking
- Parking features: None
- Has uncovered spaces: Yes
Features
- Patio & porch: Patio
- Fencing: Partial
Lot
- Dimensions: 52 x 44 x 47 x 40
- Features: Shopping Nearby, Bus Service
Details
- Zoning description: Residential
Construction
Type & style
- Home type: SingleFamily
- Architectural style: Bungalow
- Property subtype: Single Family Residence
Materials
- Shingle Siding, Vinyl Siding
- Foundation: Concrete Perimeter
- Roof: Shingle - Asphalt
Condition
- Year built: 1960
Utilities & green energy
- Sewer: Public Sewer
- Water: Public
- Utilities for property: Cable Connected, Electricity Connected, High Speed Internet
Community & HOA
Location
- Region: St Johns
Financial & listing details
- Price per square foot: C$148/sqft
- Annual tax amount: C$2,211
- Date on market: 11/10/2026
Price history
Price history is unavailable.
Public tax history
Tax history is unavailable.
Climate risks
Neighborhood: A1C
Nearby schools
GreatSchools rating
No schools nearby
We couldn't find any schools near this home.
Schools provided by the listing agent
- District: St. John's
Source: Newfoundland and Labrador AOR. This data may not be complete. We recommend contacting the local school district to confirm school assignments for this home.
Similar homes
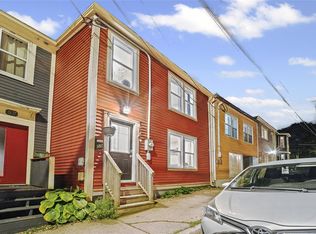
- C$299,9003 bd2 ba1.4k sqft58 Charlton Street, St. John's, NL A1C1Z1For Sale
 MLS ID #1305403, Ryan Elliott, Royal LePage Vision Realty. Newfoundland and Labrador AOR
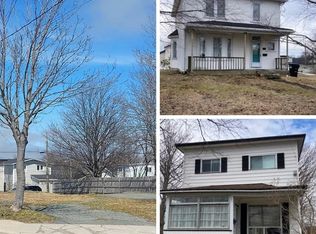
- C$295,0004 bd2 ba1.4k sqft50 St. Clare Avenue, St. John's, NL A1C2J8For Sale
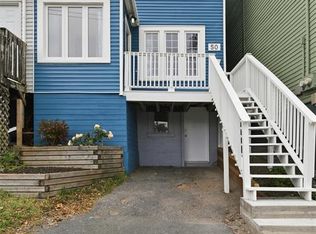 MLS ID #1304898, Susan Murphy, BlueKey Realty Inc.. Newfoundland and Labrador AOR
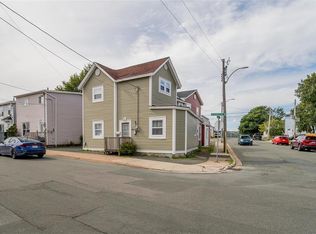
- C$299,9002 bd1 ba1.3k sqft53 Charlton Street, St.Johns, NL A1C1Z2For Sale
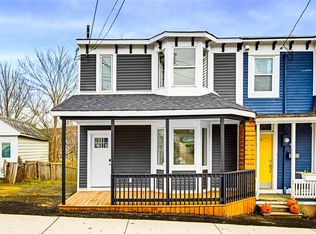 MLS ID #1305344, Peter Goulding, Hanlon Realty. Newfoundland and Labrador AOR
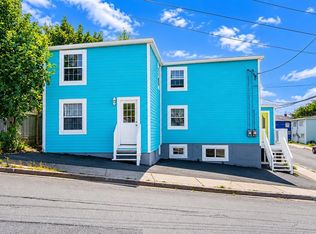
- C$239,9003 bd2 ba2k sqft22 Mount Royal Avenue, St Johns, NL A1C5E4For Sale
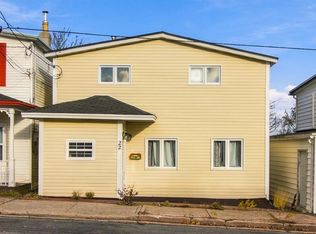 MLS ID #1305392, Jill Mason, 3% Realty East Coast. Newfoundland and Labrador AOR
