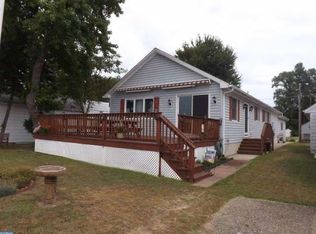
LOCATION! LOCATION!! LOCATION!!! Come tour 183 North River Drive and experience some of the best water views around. Watch the ships go by, enjoy the great views of the Delaware Memorial Twin Span Bridges, enjoy the fantastic sun sets or watch the Bald Eagles fishing for their meal! The beautiful views can be experienced from the home's Great Room, the Breakfast Room, the deck, or from the well landscaped yard. This home is so much more then what can be seen from the road. The oversized lot has 82' of water frontage, a government maintained bulkhead and a shed/workshop/garage. The heart of the home is the generous sized Great Room with a full wall of wall to wall and floor to ceiling windows to enjoy the stunning views of the river. The room also offers a brick wood burning fireplace. There is a nice sized living/dining room just off the great room. The galley kitchen has a breakfast nook area with additional views of the river. Other features include a laundry room and all existing appliances remain with the home. The home offers 1,611 square feet of living space. Bring your paint brush and hammer, as the house could use some updating. The home has a nice layout and has so much possibilities to be a real gem on the river. The home is being sold in "as is: condition.
Sold for $260,000
$260,000
183 N River Dr, Pennsville, NJ 08070
3beds
1,611sqft
Single Family Residence
Built in 1952
0.3 Acres Lot
$285,000 Zestimate®
$161/sqft
$2,292 Estimated rent
Home value
$285,000
Estimated sales range
Not available
$2,292/mo
Zestimate® history
Owner options
List your home for rent
$2,292/mo
Rent Zestimate®
Find your next renter with Zillow Rental Manager. Plus, with online applications, you can quickly screen prospective tenants – for free.
$2,292/mo
Rent Zestimate®
Refinance and save
$1,976/mo
Est. payment
Refinancing to a lower rate could help reduce your monthly payments and save thousands over the life of the loan.
$1,976/mo
Est. payment
Explore your selling options
Work with a Zillow partner agent
Leverage their expertise and Zillow's premium Showcase listings to get your home seen by more buyers.
Get startedList with your own agent
Get your home in front of millions of buyers by listing it on Zillow.
Learn how to do itSell it yourself
Take full control of how buyers see your home on Zillow by listing For Sale by Owner (FSBO).
List your homeWhat's special
Brick wood burning fireplaceGalley kitchenBreakfast roomWell landscaped yardLaundry roomFantastic sun setsWater frontage
Zillow last checked:
Listing updated:
Listed by:
David Wright 609-420-2029,
Mahoney Realty Pennsville, LLC
Bought with:
Carol Smith, 7943294
Mahoney Realty Pennsville, LLC
Source: Bright MLS,MLS#: NJSA2014354
Facts & features
Interior
Bedrooms & bathrooms
- Bedrooms: 3
- Bathrooms: 1
- Full bathrooms: 1
- Main level bathrooms: 1
- Main level bedrooms: 3
Rooms
- Room types: Living Room, Primary Bedroom, Bedroom 2, Bedroom 3, Kitchen, Breakfast Room, Great Room, Laundry
Primary bedroom
- Level: Main
- Area: 176 Square Feet
- Dimensions: 16 x 11
Bedroom 2
- Level: Main
- Area: 110 Square Feet
- Dimensions: 11 x 10
Bedroom 3
- Level: Main
- Area: 110 Square Feet
- Dimensions: 11 x 10
Breakfast room
- Level: Main
- Area: 70 Square Feet
- Dimensions: 10 x 7
Great room
- Features: Attic - Access Panel, Ceiling Fan(s), Fireplace - Wood Burning, Flooring - Carpet
- Level: Main
- Area: 360 Square Feet
- Dimensions: 24 x 15
Kitchen
- Level: Main
- Area: 90 Square Feet
- Dimensions: 10 x 9
Laundry
- Level: Main
- Area: 66 Square Feet
- Dimensions: 11 x 6
Living room
- Level: Main
- Area: 252 Square Feet
- Dimensions: 21 x 12
Heating
- Baseboard, Zoned, Electric
Cooling
- Wall Unit(s), Zoned, Electric
Appliances
- Included: Dryer, Oven/Range - Electric, Refrigerator, Washer, Electric Water Heater
- Laundry: Main Level, Laundry Room
Features
- Bathroom - Stall Shower, Breakfast Area, Ceiling Fan(s), Combination Dining/Living, Entry Level Bedroom, Kitchen - Galley, Pantry
- Flooring: Carpet, Ceramic Tile, Vinyl
- Windows: Casement, Double Hung, Double Pane Windows, Storm Window(s), Wood Frames
- Has basement: No
- Number of fireplaces: 1
- Fireplace features: Brick, Wood Burning
Interior area
- Total structure area: 1,611
- Total interior livable area: 1,611 sqft
- Finished area above ground: 1,611
- Finished area below ground: 0
Property
Parking
- Total spaces: 2
- Parking features: Concrete, Driveway
- Uncovered spaces: 2
Accessibility
- Accessibility features: None
Features
- Levels: One
- Stories: 1
- Patio & porch: Deck, Patio
- Exterior features: Street Lights
- Pool features: None
- Has view: Yes
- View description: River, Scenic Vista, Water
- Has water view: Yes
- Water view: River,Water
- Waterfront features: Boat/Launch Ramp - Public, River
- Body of water: Delaware River
- Frontage type: Road Frontage
- Frontage length: Road Frontage: 82,Water Frontage Ft: 82
Lot
- Size: 0.3 Acres
- Dimensions: 82.00 x 161.00
- Features: Bulkheaded, Cleared, Suburban
Details
- Additional structures: Above Grade, Below Grade
- Parcel number: 090160100017
- Zoning: 02
- Special conditions: Standard
Construction
Type & style
- Home type: SingleFamily
- Architectural style: Ranch/Rambler
- Property subtype: Single Family Residence
Materials
- Frame
- Foundation: Slab
- Roof: Architectural Shingle,Flat
Condition
- Excellent,Average
- New construction: No
- Year built: 1952
Utilities & green energy
- Electric: 200+ Amp Service, Circuit Breakers
- Sewer: Public Sewer
- Water: Public
- Utilities for property: Cable, DSL
Community & HOA
Community
- Subdivision: Central Park
HOA
- Has HOA: No
Location
- Region: Pennsville
- Municipality: PENNSVILLE TWP
Financial & listing details
- Price per square foot: $161/sqft
- Tax assessed value: $194,100
- Annual tax amount: $9,895
- Date on market: 4/2/2025
- Listing agreement: Exclusive Right To Sell
- Listing terms: Cash,Conventional
- Inclusions: Range, Refrigerator, Washer, Dryer, 2 Wall Air Conditioners
- Ownership: Fee Simple
- Road surface type: Black Top
Price history
| Date | Event | Price |
|---|---|---|
| 6/3/2025 | Sold | $260,000-10.3%$161/sqft |
Source:  Bright MLS #NJSA2014354 Report a problem Bright MLS #NJSA2014354 Report a problem | ||
| 4/30/2025 | Pending sale | $289,900$180/sqft |
Source: Bright MLS #NJSA2014354 Report a problem | ||
| 4/2/2025 | Listed for sale | $289,900$180/sqft |
Source: Bright MLS #NJSA2014354 Report a problem | ||
Public tax history
| Year | Property taxes | Tax assessment |
|---|---|---|
| 2025 | $9,895 | $194,100 |
| 2024 | $9,895 +3.9% | $194,100 |
| 2023 | $9,526 +6.2% | $194,100 |
| 2022 | $8,973 +3.1% | $194,100 |
| 2021 | $8,702 +5.2% | $194,100 |
| 2020 | $8,271 +12.2% | $194,100 |
| 2019 | $7,373 | $194,100 |
| 2018 | $7,373 -4.1% | $194,100 |
| 2017 | $7,692 +13.9% | $194,100 |
| 2016 | $6,755 +2.7% | $194,100 |
| 2015 | $6,574 +0.7% | $194,100 |
| 2014 | $6,531 +3% | $194,100 |
| 2013 | $6,343 +5.6% | $194,100 |
| 2012 | $6,009 -22% | $194,100 |
| 2011 | $7,704 +25.4% | $194,100 -23.3% |
| 2010 | $6,145 +2.3% | $253,000 +84% |
| 2009 | $6,009 | $137,500 |
| 2008 | -- | $137,500 |
| 2007 | -- | $137,500 |
| 2006 | -- | $137,500 |
| 2005 | -- | $137,500 |
| 2004 | -- | $137,500 |
| 2003 | -- | $137,500 |
| 2002 | -- | $137,500 |
| 2001 | -- | $137,500 |
Find assessor info on the county website
Neighborhood: 08070
Nearby homes
- $310,8002 bd1 ba1.4k sqft181 N River Dr, Pennsville, NJ 08070Off Market
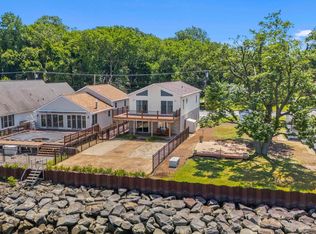
- $474,9003 bd3 ba1.6k sqft187 N River Dr, Pennsville, NJ 08070Sold
- $162,7001 bd1 ba834 sqft602 Haddonfield Cmns #602, Haddonfield, NJ 08033Off Market
- $242,2002 bd2 ba1.3k sqft179 N River Dr, Pennsville, NJ 08070Off Market

- $472,3004 bd3 ba2.3k sqft177 N River Dr, Pennsville, NJ 08070Off Market
- $355,400-- bd-- ba1.7k sqft189 N River Dr, Pennsville, NJ 08070Off Market
- $391,9003 bd3 ba1.7k sqft191 N River Dr, Pennsville, NJ 08070Off Market
- $244,8002 bd1 ba1.2k sqft193 N River Dr, Pennsville, NJ 08070Off Market
Nearby schools
GreatSchools rating
- 4/10Central Park Elementary SchoolGrades: K-3Distance: 0.6 mi
- 4/10Pennsville Middle SchoolGrades: 6-8Distance: 1.3 mi
- 3/10Pennsville Memorial High SchoolGrades: 9-12Distance: 1.2 mi
Schools provided by the listing agent
- Elementary: Pennsville
- Middle: Pennsville M.s.
- High: Pennsville Memorial H.s.
- District: Pennsville Township Public Schools
Source: Bright MLS. This data may not be complete. We recommend contacting the local school district to confirm school assignments for this home.
Get a cash offer in 3 minutes
Find out how much your home could sell for in as little as 3 minutes with a no-obligation cash offer.
Estimated market value
$285,000
Get a cash offer in 3 minutes
Find out how much your home could sell for in as little as 3 minutes with a no-obligation cash offer.
Estimated market value
$285,000
- New Jersey
- Salem County
- Pennsville
- 08070
- 183 N River Dr
Nearby cities
Nearby zip codes
Other Pennsville Topics
