Skip main navigation
Off market
Street View
  • $391,900

    191 N River Dr, Pennsville, NJ 08070

    3beds
    3baths
    1,780sqft
    SingleFamily
    Built in 2003
    5,662 Square Feet Lot
    $391,900 Zestimate®
    $220/sqft
    $2,823 Estimated rent

    Home value

    $391,900

    $372,000 - $411,000

    $2,823/mo

    Zestimate® history
    Loading
    Loading...

    Owner options

    List your home for rent

    $2,823/mo

    Rent Zestimate®

    Find your next renter with Zillow Rental Manager. Plus, with online applications, you can quickly screen prospective tenants – for free.

    Learn more

    $2,823/mo

    Rent Zestimate®

    Refinance and save

    $2,978/mo

    Est. payment

    Refinancing to a lower rate could help reduce your monthly payments and save thousands over the life of the loan.

    See today's rates

    $2,978/mo

    Est. payment

    Explore your selling options

    Work with a Zillow partner agent

    Leverage their expertise and Zillow's premium Showcase listings to get your home seen by more buyers.

    Get started

    List with your own agent

    Get your home in front of millions of buyers by listing it on Zillow.

    Learn how to do it

    Sell it yourself

    Take full control of how buyers see your home on Zillow by listing For Sale by Owner (FSBO).

    List your home

    What's special

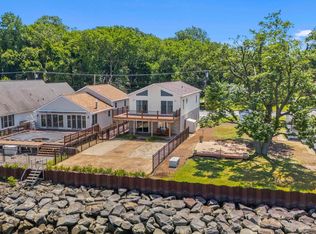
    Don't miss out on this 2003 custom built waterfront home with the most amazing waterfront views and sunsets that change daily. These amazing views are visible not only from the outside on the patio & deck but from the inside of both floors of this custom built glass front home built to take advantage of these scenic views. This custom built 2-3 bedroom, 2.5 bath home was built with steel I-beam construction, 2 x 6 walls with additional insulation on top, upgraded double hung windows and upgraded doors to withstand the waterfront elements. The property is located on N. River Dr which is just south of the Delaware Memorial Bridge and is a neighborhood of custom built waterfront homes. As you pull up you will notice the brick front over-sized 28 x 24 2 car garage with an over-sized concrete driveway. The walkway leads to the side entry into a welcoming front entry foyer with tile flooring and open stairs to the 2nd floor. The foyer leads to the combined great room with all glass front and vaulted ceilings that offer the most amazing water front views. The great room features the kitchen, dining area, and living room area. The Kitchen features raised panel cabinetry, pull out drawers, Corian countertops, double sink, breakfast bar area, double pantry, stainless steel appliances and tile flooring. This area is open to the dining area and the living room area that are highlighted by the vaulted ceiling, ceiling fan, gas log fireplace, highhat lighting, tinted windows above and 2 sets of Andersen sliders to the covered rear deck overlooking the beautiful waterfront. The composite type deck has a roof above to keep you out of the elements as well as 2 retractable screens to cut down on the sun so you can enjoy this great space without the sun in your eyes. This great space steps down to a brick paver patio area for those sun worshipers. Perfect spot for the lounge chairs under the sun with the river breezes. The water front features sheet piling bulkhead. Perfect spot to host those Summertime BBQ's. Back inside you will find a 1st floor master bedroom suite which is very spacious in size and is highlighted by a oak hardwood flooring. Through the pocket door you will find the master bath with double vanity & sinks, tub/shower combo with jetted style Jacuzzi tub, tile surround and flooring. Through another pocket door you will find the walk-in closet for the master suite and convenient linen closet w/light as well. Also featured on the 1st floor is a tiled powder room, laundry area and inside access to the oversized 28 x 24 insulated 2 car garage with finished walls, steel I-beam construction, 200 amp electrical service, high efficient gas HVAC, 1 year old high efficient gas hot water heater, access to the concrete crawl space area, 2 auto door openers and built in storage areas. The 2nd floor features a 2nd full bath with corner shower stall. The #2 bedroom is 19 x 18 in size and features a walk-in closet as well as a separate 28 x 13 insulated walk-in unfinished expandable space with circle top windows that could potentially add another almost 400 SqFt if living space or makes a great walk-in storage space. Also featured is a lofted 3rd bedroom /office space with a closet outside of the room or the current owner will add a closet as well as a wall if desired to totally enclose. Otherwise it currently is an open lofted area that overlooks the great room below and features those amazing views out the tinted front glass wall of windows. The property is so conveniently located right on the water but within minutes of shopping, restaurants, schools, Rt 40, NJ Turnpike, and Rt 295 North & South to be in Delaware within 5 minutes as well as the Jersey and Delaware shores within minutes as well. Hurry before you miss out on the beautiful home that beams with pride of ownership throughout. 2020-02-13

    This property is off market, which means it's not currently listed for sale or rent on Zillow. This may be different from what's available on other websites or public sources.

    Facts & features

    Interior

    Bedrooms & bathrooms
    • Bedrooms: 3
    • Bathrooms: 3
    Heating
    • Forced air, Gas
    Cooling
    • Central
    Appliances
    • Included: Dishwasher
    Features
    • CeilngFan(s), Energy Efficient Windows
    • Flooring: Tile, Carpet, Hardwood
    Interior area
    • Total interior livable area: 1,780 sqft

    Property

    Parking
    • Total spaces: 2
    • Parking features: Garage - Attached
    Features
    • Exterior features: Vinyl
    • Has view: Yes
    • View description: Water
    • Has water view: Yes
    • Water view: Water
    Lot
    • Size: 5,662 Square Feet
    Details
    • Parcel number: 0901601000000014

    Construction

    Type & style
    • Home type: SingleFamily
    Condition
    • Average+
    • Year built: 2003

    Community & HOA

    Location
    • Region: Pennsville

    Financial & listing details

    • Price per square foot: $220/sqft
    • Tax assessed value: $280,000
    • Annual tax amount: $14,274
    • Ownership: Fee Simple

    Price history

    DateEventPrice
    2/27/2020Sold$259,950-3.7%$146/sqft
    Source: Berkshire Hathaway HomeServices Fox & Roach #NJSA135102_08070 Report a problem
    1/3/2020Pending sale$269,900$152/sqft
    Source: BHHS Fox & Roach Mullica Hill #NJSA135102 Report a problem
    11/15/2019Price change$269,900-1.9%$152/sqft
    Source: BHHS Fox & Roach Mullica Hill #NJSA135102 Report a problem
    7/22/2019Listed for sale$275,000-5.1%$154/sqft
    Source: BHHS Fox & Roach Mullica Hill #NJSA135102 Report a problem
    8/13/2018Listing removed$289,900$163/sqft
    Source: BHHS Fox & Roach - Mullica Hill #1001764813 Report a problem
    6/4/2018Price change$289,900-2.7%$163/sqft
    Source: BHHS Fox & Roach-Mullica Hill-South #7036249 Report a problem
    4/18/2018Price change$297,900-0.7%$167/sqft
    Source: BHHS Fox & Roach-Mullica Hill-South #7036249 Report a problem
    10/6/2017Price change$299,900-4.8%$168/sqft
    Source: BHHS Fox & Roach-Mullica Hill #7036249 Report a problem
    8/14/2017Listed for sale$314,900-19.2%$177/sqft
    Source: BHHS Fox & Roach-Mullica Hill #7036249 Report a problem
    1/4/2011Listing removed$389,900$219/sqft
    Source: Prudential Fox and Roach #5738476 Report a problem
    7/10/2010Listed for sale$389,900+97.9%$219/sqft
    Source: Prudential Fox and Roach #5738476 Report a problem
    7/24/2003Sold$197,000+556.7%$111/sqft
    Source: Public Record Report a problem
    9/3/1999Sold$30,000$17/sqft
    Source: Public Record Report a problem

    Public tax history

    YearProperty taxesTax assessment
    2025$14,274 $280,000
    2024$14,274 +5.8%$280,000
    2023$13,492 +4.2%$280,000
    2022$12,944 +3.1%$280,000
    2021$12,552 +5.2%$280,000
    2020$11,931 +3.7%$280,000
    2019$11,502 $280,000
    2018$11,502 +3.7%$280,000
    2017$11,096 +5.3%$280,000
    2016$10,537 +2.7%$280,000 -7.5%
    2015$10,256 +0.7%$302,800
    2014$10,189 +3%$302,800
    2013$9,896 +5.6%$302,800
    2012$9,375 -7%$302,800
    2011$10,082 +43.8%$302,800 -8.5%
    2010$7,012 +2.9%$331,100 +111%
    2009$6,817 $156,900 +0.6%
    2008-- $156,000
    2007-- $156,000
    2006-- $156,000
    2005-- $156,000
    2004-- $156,000
    Find assessor info on the county website

    Neighborhood: 08070

    Nearby schools

    GreatSchools rating
    Schools provided by the listing agent
    • Elementary: PENNSVILLE
    • Middle: Pennsville M.S.
    • High: PENNSVILLE MEMORIAL H.S.
    • District: Pennsville Twp

    Source: The MLS. This data may not be complete. We recommend contacting the local school district to confirm school assignments for this home.

    Get a cash offer in 3 minutes
    Find out how much your home could sell for in as little as 3 minutes with a no-obligation cash offer.
    Estimated market value
    $391,900
    Get a cash offer in 3 minutes
    Find out how much your home could sell for in as little as 3 minutes with a no-obligation cash offer.
    Estimated market value
    $391,900