SELLER IS OFFERING $5,000 TOWARDS BUYER CLOSING COSTS! Shadow Lakes welcomes you home to this beautiful walkout ranch home. A sprawling ranch home offers an oversized 3-car garage with a full finished basement on a lot measuring nearly 3/4 of an acre on a Spring fed pond. This custom-built home offers 4 bedrooms plus flex room! As you step inside, the foyer opens to a formal dining room or office and flows into the vaulted ceiling living room, which features a gas log fireplace and large picture window wall offering picturesque views of the pond. The adjacent fully appointed kitchen has been updated with newer granite countertops and stainless appliances. The breakfast nook, kitchen, and living room are filled with natural light and offer tranquil water views. Off the master bedroom breakfast area, the new maintenance-free Azek deck and railing provide a perfect spot for grilling, enjoying the scenery, or watching loved ones use the unique pole swing that launches from a two-level deck into the pond. The main level includes a spacious primary suite with a walk-in closet and en-suite bathroom, as well as a large laundry room, pantry, full bathroom, and two generously sized bedrooms. The walkout lower level features a large family room with built-in speakers, a large bedroom, full bath, an additional flex room, plus a storage/utility room with additional access from the garage. The home is equipped with a new top-of-the-line gas forced air furnace and central A/C, newer Kinetico reverse osmosis system, a Kinetico water softener, and generator. The irrigated yard and landscaping add to the appeal of this well-maintained home in an upscale subdivision.
Closed
$465,000
183 N Superior Ave, Warsaw, IN 46582
4beds
3,812sqft
Single Family Residence
Built in 2003
0.69 Acres Lot
$510,200 Zestimate®
$--/sqft
$3,315 Estimated rent
Home value
$510,200
$449,000 - $582,000
$3,315/mo
Zestimate® history
Owner options
List your home for rent
$3,315/mo
Rent Zestimate®
Find your next renter with Zillow Rental Manager. Plus, with online applications, you can quickly screen prospective tenants – for free.
$3,315/mo
Rent Zestimate®
Refinance and save
$3,332/mo
Est. payment
Refinancing to a lower rate could help reduce your monthly payments and save thousands over the life of the loan.
$3,332/mo
Est. payment
Explore your selling options
Work with a Zillow partner agent
Leverage their expertise and Zillow's premium Showcase listings to get your home seen by more buyers.
Get startedList with your own agent
Get your home in front of millions of buyers by listing it on Zillow.
Learn how to do itSell it yourself
Take full control of how buyers see your home on Zillow by listing For Sale by Owner (FSBO).
List your homeWhat's special
Full finished basementGas log fireplaceMaintenance-free azek deckIrrigated yardSpacious primary suiteTranquil water viewsLarge picture window wall
Zillow last checked:
Listing updated:
Listed by:
Brian Peterson 574-268-1899,
Brian Peterson Real Estate
Bought with:
Tina Houser, RB14036486
The LT Group Real Estate
Source: IRMLS,MLS#: 202438677
Facts & features
Interior
Bedrooms & bathrooms
- Bedrooms: 4
- Bathrooms: 3
- Full bathrooms: 3
- Main level bedrooms: 3
Bedroom 1
- Level: Main
Bedroom 2
- Level: Main
Dining room
- Level: Main
- Area: 168
- Dimensions: 14 x 12
Family room
- Level: Lower
- Area: 860
- Dimensions: 43 x 20
Kitchen
- Level: Main
- Area: 168
- Dimensions: 14 x 12
Living room
- Level: Main
- Area: 380
- Dimensions: 20 x 19
Heating
- Natural Gas, Forced Air, High Efficiency Furnace
Cooling
- Central Air, Attic Fan, Ceiling Fan(s), SEER 14
Appliances
- Included: Disposal
- Laundry: Gas Dryer Hookup, Sink, Main Level, Washer Hookup
Features
- 1st Bdrm En Suite, Breakfast Bar, Sound System, Ceiling-9+, Tray Ceiling(s), Ceiling Fan(s), Vaulted Ceiling(s), Walk-In Closet(s), Stone Counters, Entrance Foyer, Kitchen Island, Open Floorplan, Pantry, Split Br Floor Plan, Double Vanity, Stand Up Shower, Tub and Separate Shower, Tub/Shower Combination, Main Level Bedroom Suite, Formal Dining Room, Great Room, Custom Cabinetry
- Flooring: Carpet, Laminate, Tile
- Doors: Pocket Doors
- Basement: Full,Walk-Out Access,Finished,Concrete,Sump Pump
- Number of fireplaces: 1
- Fireplace features: Living Room, Gas Log, One, Vented
Interior area
- Total structure area: 4,152
- Total interior livable area: 3,812 sqft
- Finished area above ground: 2,076
- Finished area below ground: 1,736
Property
Parking
- Total spaces: 3.5
- Parking features: Attached, Garage Door Opener, Heated Garage, Concrete
- Attached garage spaces: 3.5
- Has uncovered spaces: Yes
Features
- Levels: One
- Stories: 1
- Patio & porch: Deck, Covered, Porch Covered
- Exterior features: Irrigation System
- Has spa: Yes
- Spa features: Jet/Garden Tub
- Fencing: None
- Has view: Yes
- View description: Water
- Has water view: Yes
- Water view: Water
- Waterfront features: Waterfront, Waterfront-Medium Bank, Private Beach, Assoc, Pond
Lot
- Size: 0.69 Acres
- Dimensions: 60x133x200x105x164
- Features: Cul-De-Sac, Irregular Lot, 0-2.9999, City/Town/Suburb, Near Walking Trail, Landscaped
Details
- Parcel number: 431111200102.000031
- Other equipment: Generator, Multiple Phone Lines
Construction
Type & style
- Home type: SingleFamily
- Architectural style: Ranch
- Property subtype: Single Family Residence
Materials
- Stone, Vinyl Siding
- Roof: Asphalt,Shingle
Condition
- New construction: No
- Year built: 2003
Utilities & green energy
- Electric: NIPSCO
- Gas: NIPSCO
- Sewer: Septic Tank
- Water: Well
Community & HOA
Community
- Features: Playground, Swing Set
- Security: Smoke Detector(s)
- Subdivision: Shadow Lake Estates
HOA
- Has HOA: Yes
- HOA fee: $600 annually
Location
- Region: Warsaw
Financial & listing details
- Tax assessed value: $518,100
- Annual tax amount: $3,871
- Date on market: 10/4/2024
- Listing terms: Cash,Conventional,FHA,VA Loan
- Road surface type: Asphalt
Price history
| Date | Event | Price |
|---|---|---|
| 12/23/2024 | Sold | $465,000-5.1% |
Source:  IRMLS #202438677 Report a problem IRMLS #202438677 Report a problem | ||
| 12/16/2024 | Pending sale | $490,000 |
Source: IRMLS #202438677 Report a problem | ||
| 11/27/2024 | Price change | $490,000-3.9% |
Source: IRMLS #202438677 Report a problem | ||
| 11/18/2024 | Price change | $509,900-3.8% |
Source: IRMLS #202438677 Report a problem | ||
| 10/21/2024 | Price change | $529,900-1.9% |
Source: IRMLS #202438677 Report a problem | ||
| 10/4/2024 | Listed for sale | $540,000+16.1% |
Source: IRMLS #202438677 Report a problem | ||
| 2/5/2022 | Listing removed | -- |
Source:  Coldwell Banker Real Estate Group Report a problem Coldwell Banker Real Estate Group Report a problem | ||
| 1/8/2022 | Pending sale | $465,000$122/sqft |
Source: Coldwell Banker Real Estate Group #202200299 Report a problem | ||
| 1/7/2022 | Contingent | $465,000 |
Source: IRMLS #202200299 Report a problem | ||
| 1/5/2022 | Listed for sale | $465,000+8.9% |
Source: IRMLS #202200299 Report a problem | ||
| 7/16/2020 | Listing removed | $427,000$112/sqft |
Source: RE/MAX Results #202003582 Report a problem | ||
| 5/22/2020 | Price change | $427,000-0.5%$112/sqft |
Source: RE/MAX Results- Warsaw #202003582 Report a problem | ||
| 1/30/2020 | Listed for sale | $429,000$113/sqft |
Source: RE/MAX Results- Warsaw #202003582 Report a problem | ||
| 11/29/2019 | Listing removed | $429,000$113/sqft |
Source: RE/MAX Results #201937067 Report a problem | ||
| 10/29/2019 | Price change | $429,000-2.3%$113/sqft |
Source: RE/MAX Results- Warsaw #201937067 Report a problem | ||
| 9/13/2019 | Price change | $439,000-2.2%$115/sqft |
Source: RE/MAX Results- Warsaw #201937067 Report a problem | ||
| 9/3/2019 | Price change | $449,000-2.2%$118/sqft |
Source: RE/MAX Results- Warsaw #201937067 Report a problem | ||
| 8/24/2019 | Listed for sale | $459,000$120/sqft |
Source: RE/MAX Results #201937067 Report a problem | ||
Public tax history
| Year | Property taxes | Tax assessment |
|---|---|---|
| 2025 | $4,210 +8.9% | $518,100 +7.2% |
| 2024 | $3,865 +10.4% | $483,400 +4.1% |
| 2023 | $3,501 -36.1% | $464,200 +17.4% |
| 2022 | $5,478 +88.1% | $395,500 +11.8% |
| 2021 | $2,912 +5.1% | $353,800 +5.3% |
| 2020 | $2,771 -1% | $335,900 +2.3% |
| 2019 | $2,799 +12.2% | $328,200 +2.5% |
| 2018 | $2,496 -11.5% | $320,300 +4.9% |
| 2017 | $2,821 +9.8% | $305,300 -3.8% |
| 2016 | $2,569 +7.3% | $317,200 +3.7% |
| 2014 | $2,394 +1.7% | $306,000 +2.1% |
| 2013 | $2,355 -5.3% | $299,800 -0.2% |
| 2012 | $2,487 -1.3% | $300,400 -8.3% |
| 2011 | $2,518 -4.8% | $327,700 |
| 2010 | $2,646 -1.9% | $327,700 -5.2% |
| 2009 | $2,698 +25% | $345,600 +1.3% |
| 2007 | $2,159 | $341,000 -1.7% |
| 2006 | -- | $347,000 +16% |
| 2005 | -- | $299,100 |
Find assessor info on the county website
Neighborhood: 46582
Nearby homes
- $799,0005 bd5 ba4.9k sqft184 N Superior Ave, Warsaw, IN 46582Sold

- $475,5004 bd4 ba3.1k sqft167 N Superior Ave, Warsaw, IN 46582Off Market
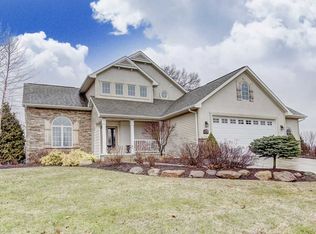
- $233,6003 bd1 ba1.5k sqft206 N Tepee Dr, Warsaw, IN 46582Off Market

- $559,9003 bd3 ba4.8k sqft166 N Superior Ave, Warsaw, IN 46582Off Market

- $534,0005 bd5 ba4.2k sqft149 N Superior Ave, Warsaw, IN 46582Off Market
- $229,3003 bd2 ba1.3k sqft184 N Tepee Dr, Warsaw, IN 46582Off Market
- $800-- bd-- ba-- sqftLake Tahoe Trl, Warsaw, IN 46582Off Market
- $800-- bd-- ba-- sqftLake Tahoe Trl, Warsaw, IN 46582Off Market
Nearby schools
GreatSchools rating
- 5/10Harrison Elementary SchoolGrades: K-6Distance: 1.8 mi
- 8/10Lakeview Middle SchoolGrades: 7-8Distance: 2.7 mi
- 9/10Warsaw Community High SchoolGrades: 9-12Distance: 3.9 mi
Schools provided by the listing agent
- Elementary: Harrison
- Middle: Lakeview
- High: Warsaw
- District: Warsaw Community
Source: IRMLS. This data may not be complete. We recommend contacting the local school district to confirm school assignments for this home.


Get pre-qualified for a loan
At Zillow Home Loans, we can pre-qualify you in as little as 5 minutes with no impact to your credit score.An equal housing lender. NMLS #10287.
Sell for more on Zillow
Get a Zillow Showcase℠ listing at no additional cost and you could sell for .
$510,200
2% more
+$10,204
With Zillow Showcase(estimated)
$520,404
- Indiana
- Kosciusko County
- Warsaw
- 46582
- 183 N Superior Ave
Nearby cities
Nearby neighborhoods
Nearby zip codes
Other Warsaw Topics
