This magnificent property boasts 4 bedrooms, 4.5 bathrooms, and an expansive living space of nearly 5,000 sq ft. Nestled in, the highly sought-after, Shadow Lakes neighborhood! The ideal blend of luxury, comfort and outdoor entertainment amenities. Exuding excellence from the curb appeal, to the interior finishes. The front foyer hosts soaring ceilings with grand staircase and access to the front sitting room and formal dining. Updated laminate floors seamlessly guide you to the great room with impeccable, panoramic views of the beautifully landscaped backyard, pool area, and pond. Here, an open concept is introduced, with a casual dining space and gourmet kitchen. The family chef will appreciate having ample cabinetry, large center island with breakfast bar and nearby pantry. Plus access to the oversized enclosed porch, where you can enjoy the extra space for guests and family or simply having your morning coffee with sunrise views. Down the hall from the kitchen, the laundry/mud room plus a bonus room that could serve as home office, playroom, or craft room. Upstairs, you'll find the luxurious primary suite, complete with a spa-like ensuite and his & hers walk-in closets. Three additional, well-appointed bedrooms provide ample space for family members or guests. One of the highlights of this home is the finished walkout basement, offering endless possibilities for entertainment and relaxation. Whether you envision a home theater, game room, or a personal gym, these versatile spaces can be customized to suit your needs and even have an area to set up a home bar with existing wine cellar! Step outside into your own private oasis, where outdoor entertainment is taken to the next level. The backyard features a sparkling pool, perfect for cooling off on hot summer days, and a relaxing spa for unwinding after long days. A picturesque koi pond adds a touch of tranquility, creating a serene atmosphere. The meticulously, manicured landscaping enhances the beauty of the outdoor space, providing a peaceful retreat for outdoor gatherings or simply enjoying the beauty of nature. The three car garage provides plenty of space for vehicles and storage. It is heated to keep your car warm in the winter and has been wired for an electric car charging station. Neighborhood amenities include sidewalks, trails, pond with sandy beach, fire pit, sand volleyball court, and playground. Only a short commute to nearby schools, shopping, parks and more!
Closed
$799,000
184 N Superior Ave, Warsaw, IN 46582
5beds
4,901sqft
Single Family Residence
Built in 2003
0.61 Acres Lot
$842,900 Zestimate®
$--/sqft
$4,781 Estimated rent
Home value
$842,900
$801,000 - $885,000
$4,781/mo
Zestimate® history
Owner options
List your home for rent
$4,781/mo
Rent Zestimate®
Find your next renter with Zillow Rental Manager. Plus, with online applications, you can quickly screen prospective tenants – for free.
$4,781/mo
Rent Zestimate®
Refinance and save
$5,338/mo
Est. payment
Refinancing to a lower rate could help reduce your monthly payments and save thousands over the life of the loan.
$5,338/mo
Est. payment
Explore your selling options
Work with a Zillow partner agent
Leverage their expertise and Zillow's premium Showcase listings to get your home seen by more buyers.
Get startedList with your own agent
Get your home in front of millions of buyers by listing it on Zillow.
Learn how to do itSell it yourself
Take full control of how buyers see your home on Zillow by listing For Sale by Owner (FSBO).
List your homeWhat's special
Zillow last checked:
Listing updated:
Listed by:
Brian Peterson 574-268-1899,
Brian Peterson Real Estate
Bought with:
Deb Paton Showley, RB14043350
Coldwell Banker Real Estate Group
Source: IRMLS,MLS#: 202417795
Facts & features
Interior
Bedrooms & bathrooms
- Bedrooms: 5
- Bathrooms: 5
- Full bathrooms: 4
- 1/2 bathrooms: 1
- Main level bedrooms: 1
Bedroom 1
- Level: Upper
Bedroom 2
- Level: Upper
Dining room
- Level: Main
- Area: 156
- Dimensions: 13 x 12
Family room
- Level: Lower
- Area: 570
- Dimensions: 30 x 19
Kitchen
- Level: Main
- Area: 208
- Dimensions: 13 x 16
Living room
- Level: Main
- Area: 432
- Dimensions: 18 x 24
Office
- Level: Main
- Area: 156
- Dimensions: 12 x 13
Heating
- Natural Gas, Forced Air, Multiple Heating Systems
Cooling
- Central Air, Multi Units
Appliances
- Included: Disposal, Dishwasher, Microwave, Refrigerator, Washer, Gas Cooktop, Dryer-Electric, Double Oven, Water Filtration System, Water Softener Owned, Wine Cooler
- Laundry: Gas Dryer Hookup, Main Level, Washer Hookup
Features
- Bar, Breakfast Bar, Sound System, Bookcases, Ceiling-9+, Tray Ceiling(s), Ceiling Fan(s), Walk-In Closet(s), Stone Counters, Eat-in Kitchen, Entrance Foyer, Kitchen Island, Open Floorplan, Double Vanity, Wet Bar, Stand Up Shower, Tub and Separate Shower, Tub/Shower Combination, Main Level Bedroom Suite, Formal Dining Room, Great Room
- Flooring: Carpet, Laminate, Tile
- Windows: Blinds
- Basement: Daylight,Full,Walk-Out Access,Finished,Concrete,Sump Pump
- Number of fireplaces: 1
- Fireplace features: Family Room
Interior area
- Total structure area: 5,228
- Total interior livable area: 4,901 sqft
- Finished area above ground: 3,593
- Finished area below ground: 1,308
Property
Parking
- Total spaces: 3
- Parking features: Attached, Garage Door Opener, Heated Garage, Concrete
- Attached garage spaces: 3
- Has uncovered spaces: Yes
Features
- Levels: Two
- Stories: 2
- Patio & porch: Deck, Patio, Enclosed
- Exterior features: Irrigation System
- Pool features: In Ground
- Has spa: Yes
- Spa features: Private, Jet Tub, Jet/Garden Tub
- Fencing: Pet Fence
- Has view: Yes
- View description: Water
- Has water view: Yes
- Water view: Water
- Waterfront features: Pond
Lot
- Size: 0.61 Acres
- Dimensions: 140X190.2
- Features: 0-2.9999, Rural Subdivision, Landscaped, Near Walking Trail
Details
- Parcel number: 431111200001.000031
- Other equipment: Home Theater, Generator-Whole House, Sump Pump
Construction
Type & style
- Home type: SingleFamily
- Architectural style: Traditional
- Property subtype: Single Family Residence
Materials
- Brick
Condition
- New construction: No
- Year built: 2003
Utilities & green energy
- Electric: NIPSCO
- Gas: NIPSCO
- Sewer: Septic Tank
- Water: Well
Community & HOA
Community
- Security: Security System, Smoke Detector(s)
- Subdivision: Shadow Lake Estates
HOA
- Has HOA: Yes
- HOA fee: $600 annually
Location
- Region: Warsaw
Financial & listing details
- Tax assessed value: $798,400
- Annual tax amount: $6,313
- Date on market: 6/27/2024
- Listing terms: Cash,Conventional
Price history
| Date | Event | Price |
|---|---|---|
| 6/26/2024 | Sold | $799,000 |
Source:  IRMLS #202417795 Report a problem IRMLS #202417795 Report a problem | ||
| 6/21/2024 | Pending sale | $799,000 |
Source: IRMLS #202417795 Report a problem | ||
| 5/21/2024 | Listed for sale | $799,000 |
Source: IRMLS #202417795 Report a problem | ||
| 5/16/2024 | Listing removed | -- |
Source: Owner Report a problem | ||
| 4/30/2024 | Listed for sale | $799,000+25.8%$163/sqft |
Source: Owner Report a problem | ||
| 4/20/2018 | Sold | $635,000-2.3%$130/sqft |
Source: Agent Provided Report a problem | ||
| 12/18/2017 | Listed for sale | $649,900$133/sqft |
Source: CENTURY 21 Bradley Realty, Inc #201755113 Report a problem | ||
Public tax history
| Year | Property taxes | Tax assessment |
|---|---|---|
| 2025 | $6,463 +2.5% | $798,400 +12.9% |
| 2024 | $6,308 -3.2% | $706,900 +3.3% |
| 2023 | $6,518 +12.9% | $684,500 +3% |
| 2022 | $5,775 +18.2% | $664,500 +12.7% |
| 2021 | $4,886 +5.3% | $589,500 +18.7% |
| 2020 | $4,640 -2% | $496,600 +2.5% |
| 2019 | $4,736 +12.3% | $484,300 +3.7% |
| 2018 | $4,217 -12.5% | $467,100 +5.2% |
| 2017 | $4,819 +10% | $444,200 -4.6% |
| 2016 | $4,382 +5.8% | $465,700 +2.9% |
| 2014 | $4,142 +1.8% | $452,600 +2.3% |
| 2013 | $4,067 -5% | $442,400 +0.2% |
| 2012 | $4,280 +5.9% | $441,600 -5% |
| 2011 | $4,042 -4.8% | $464,700 +0.2% |
| 2010 | $4,243 -2.5% | $463,800 -5.2% |
| 2009 | $4,352 +88.5% | $489,200 +32% |
| 2007 | $2,309 | $370,600 -1.7% |
| 2006 | -- | $377,000 +16% |
| 2005 | -- | $325,100 |
Find assessor info on the county website
Neighborhood: 46582
Nearby homes
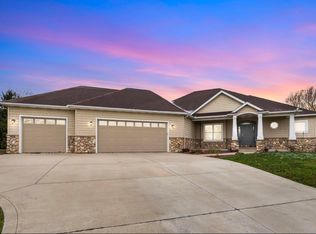
- $465,0004 bd3 ba3.8k sqft183 N Superior Ave, Warsaw, IN 46582Sold
- $557,1003 bd3 ba4.8k sqft166 N Superior Ave, Warsaw, IN 46582Off Market

- $472,3004 bd4 ba3.1k sqft167 N Superior Ave, Warsaw, IN 46582Off Market
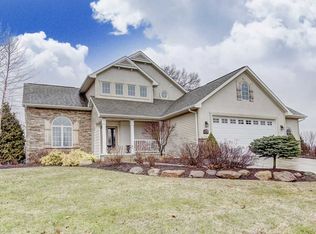
- $477,7004 bd3 ba1.8k sqft146 N Superior Ave, Warsaw, IN 46582Off Market
- $432,5004 bd4 ba2.8k sqft2570 E Ontario Ln, Warsaw, IN 46582Sold
- $531,8005 bd5 ba4.2k sqft149 N Superior Ave, Warsaw, IN 46582Off Market
- $5,900-- bd-- ba-- sqftLake Tahoe Trl, Warsaw, IN 46582Off Market
- $800-- bd-- ba-- sqftLake Tahoe Trl, Warsaw, IN 46582Off Market
Nearby schools
GreatSchools rating
- 5/10Harrison Elementary SchoolGrades: K-6Distance: 1.9 mi
- 8/10Lakeview Middle SchoolGrades: 7-8Distance: 2.7 mi
- 9/10Warsaw Community High SchoolGrades: 9-12Distance: 3.9 mi
Schools provided by the listing agent
- Elementary: Harrison
- Middle: Lakeview
- High: Warsaw
- District: Warsaw Community
Source: IRMLS. This data may not be complete. We recommend contacting the local school district to confirm school assignments for this home.


Get pre-qualified for a loan
At Zillow Home Loans, we can pre-qualify you in as little as 5 minutes with no impact to your credit score.An equal housing lender. NMLS #10287.
Sell for more on Zillow
Get a Zillow Showcase℠ listing at no additional cost and you could sell for .
$842,900
2% more
+$16,858
With Zillow Showcase(estimated)
$859,758
- Indiana
- Kosciusko County
- Warsaw
- 46582
- 184 N Superior Ave
Nearby cities
Nearby neighborhoods
Nearby zip codes
Other Warsaw Topics
