Welcome to your dream home in the prestigious gated community of Los Robles! This brand-new, luxurious residence offers 4 spacious bedrooms, 3 full bathrooms, and an expansive 3,184 sq ft of elegant living space—all situated on a generous 13,744 sq ft lot. From the moment you arrive, you'll be impressed by the beautifully designed, low-maintenance landscaping, extended driveway, and tall decorative French entry door that sets the tone for what's inside. Step into a wide-open floor plan featuring soaring ceilings and a seamless flow between the grand living room, formal dining area, gourmet kitchen, and cozy breakfast nook—perfect for entertaining or everyday living. The thoughtfully designed layout includes two separate master suites, ideal for multigenerational living or hosting guests. One bedroom conveniently located at the front of the home could easily function as a home office, offering flexibility to suit your lifestyle. Let's not forget there is one more bedroom that could be used for just that or a crafts room. You're only limited by your own imagination. The oversized 3-car garage provides ample storage and is conveniently connected to a spacious laundry room, complete with built-in cabinetry and a utility sink. Step out back to a large covered patio overlooking the beautifully landscaped backyard—an ideal setting for outdoor dining or relaxing evenings. Don't miss this rare opportunity to own a true gem in Los Robles. Another added bonus of this luxury home is the location as it is conveniently located close to the 99 Freeway. Contact your favorite agent today to schedule a private tour and experience this exceptional home for yourself!
New construction
Price cut: $4.6K (10/9)
$865,595
183 Oaks Court, Tulare, CA 93274
4beds
3,184sqft
Single Family Residence, Residential
Built in 2024
0.32 Acres Lot
$855,200 Zestimate®
$272/sqft
$100/mo HOA
What's special
Extended drivewaySoaring ceilingsWide-open floor planTwo separate master suitesBeautifully designed low-maintenance landscaping
- 450 days
- 489
- 31
Zillow last checked:
Listing updated:
Listed by:
Alison Lucio 559-786-9855,
Craig Smith & Associates, Inc.
Source: TCMLS,MLS#: 236572
Facts & features
Interior
Bedrooms & bathrooms
- Bedrooms: 4
- Bathrooms: 3
- Full bathrooms: 2
- 3/4 bathrooms: 1
Heating
- Central
Cooling
- Ceiling Fan(s), Central Air
Appliances
- Included: Dishwasher, Double Oven, Electric Oven, Exhaust Fan, Gas Range, Tankless Water Heater
- Laundry: Electric Dryer Hookup, Gas Dryer Hookup, Inside, Laundry Room, Washer Hookup
Features
- High Ceilings, Kitchen Island, Kitchen Open to Family Room, Open Floorplan, Recessed Lighting, Stone Counters
- Flooring: Ceramic Tile
- Has fireplace: No
- Common walls with other units/homes: No Common Walls
Interior area
- Total structure area: 3,184
- Total interior livable area: 3,184 sqft
Property
Parking
- Total spaces: 3
- Parking features: Garage Door Opener, Garage Faces Side
- Garage spaces: 3
Features
- Stories: 1
- Patio & porch: Covered
Lot
- Size: 0.32 Acres
- Features: Cul-De-Sac, Desert Front, Irregular Lot, Landscaped
Details
- Parcel number: 16612102800
Construction
Type & style
- Home type: SingleFamily
- Property subtype: Single Family Residence, Residential
Materials
- Stucco
- Foundation: Slab
- Roof: Spanish Tile
Condition
- New construction: Yes
- Year built: 2024
Utilities & green energy
- Electric: 220 Volts in Garage
- Sewer: Public Sewer
- Water: Public
- Utilities for property: Electricity Connected, Natural Gas Connected, Sewer Connected, Water Connected
Community & HOA
Community
- Security: Carbon Monoxide Detector(s), Fire Sprinkler System, Gated Community, Smoke Detector(s)
HOA
- Has HOA: Yes
- HOA fee: $100 monthly
Location
- Region: Tulare
Financial & listing details
- Price per square foot: $272/sqft
- Date on market: 7/30/2025
- Cumulative days on market: 451 days
- Electric utility on property: Yes
Estimated market value
$855,200
$812,000 - $898,000
$3,142/mo
Price history
| Date | Event | Price |
|---|---|---|
| 10/9/2026 | Price change | $865,595-0.5%$272/sqft |
Source:  TCMLS #236572 Report a problem TCMLS #236572 Report a problem | ||
| 8/15/2026 | Price change | $870,229-3.2%$273/sqft |
Source: TCMLS #236572 Report a problem | ||
| 4/17/2026 | Price change | $899,229-4.3%$282/sqft |
Source: TCMLS #236572 Report a problem | ||
| 10/21/2025 | Price change | $939,229-1.1%$295/sqft |
Source: TCMLS #236572 Report a problem | ||
| 7/30/2025 | Listed for sale | $949,229$298/sqft |
Source: TCMLS #236572 Report a problem | ||
Public tax history
Tax history is unavailable.
Monthly payment
Est. payment
Payment breakdown
Explore the cost of this home by adjusting the details. Changes won't be saved.Climate risks
Neighborhood: 93274
Similar homes
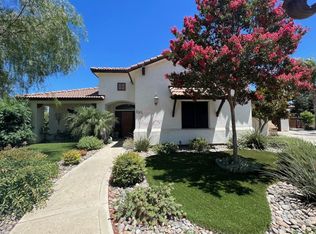
- $799,9504 bd3 ba2.5k sqft1818 W Prosperity Avenue, Tulare, CA 93274For Sale
 MLS ID #242236, Linda Martin, KW Venture. TCMLS
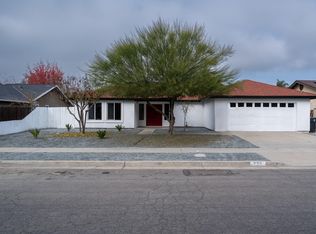
 - $675,0005 bd4 ba3.5k sqft2901 Sand Hills Avenue, Tulare, CA 93274For Sale
 MLS ID #244737, Jose Perez, Independent Broker Network. TCMLS
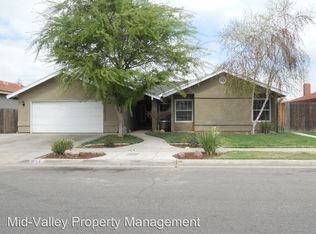
 - $460,0004 bd2 ba2.3k sqft1663 Port Court, Tulare, CA 93274For Sale
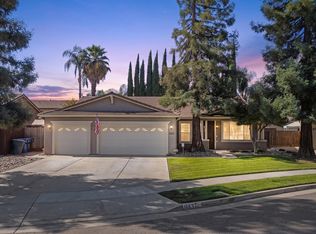 MLS ID #244489, Shea Gowin, Real Brokerage Technologies. TCMLS
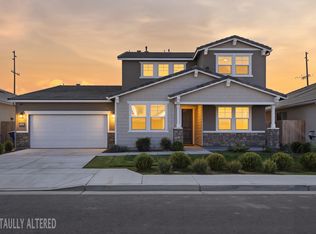
 - $550,5504 bd3 ba2.3k sqft923 Lisbon Avenue, Tulare, CA 93274New Construction
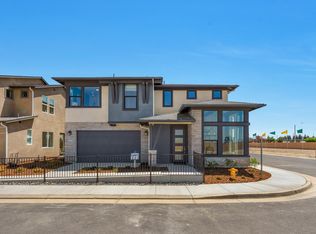 TCMLS
TCMLS
