Built in 2023 and thoughtfully designed for versatility with paid off solar and battery, this spacious Tulare home offers 5 bedrooms, 3.5 bathrooms, approximately 2,803 square feet of living space, and a three car garage. The bright, open concept interior features wood look tile flooring, recessed lighting, and an inviting living room with an electric fireplace. At the heart of the home, the kitchen offers two tone soft close cabinetry, stainless steel appliances, abundant storage, and a large center island with bar seating, while the adjoining dining area provides an easy setting for everyday meals and entertaining. Four bedrooms, two bathrooms, and the laundry room are conveniently located on the main level, including a generous primary suite with direct backyard access, two walk in closets, dual vanities, a soaking tub, and a separate shower. Upstairs, a private living area with its own bedroom and full bathroom creates excellent flexibility for multigenerational living, guests, a home office, or a potential income-producing space. Outside, the low maintenance backyard is fully paved and complemented by landscaped borders, a spacious covered patio with ceiling fans, and a gas line ready for weekend barbecues. Additional highlights include natural gas service, built in battery storage. Located near Liberty Elementary School and the growing Del Lago area, the home also offers convenient access to medical offices, shopping, dining, Tulare Outlets, and Highway 99 for easy travel throughout the Central Valley.
For sale
$530,000
1977 Sherbrook Avenue, Tulare, CA 93274
5beds
2,803sqft
Single Family Residence, Residential
Built in 2023
6,480 Square Feet Lot
$528,700 Zestimate®
$189/sqft
$-- HOA
What's special
Electric fireplaceThree car garageLandscaped bordersTwo walk in closetsAdjoining dining areaStainless steel appliancesSeparate shower
- 17 days
- 573
- 21
Likely to sell faster than
Zillow last checked:
Listing updated:
Listed by:
Steven Duck 619-405-9347,
Anderson Real Estate Group
Source: TCMLS,MLS#: 243663
Facts & features
Interior
Bedrooms & bathrooms
- Bedrooms: 5
- Bathrooms: 4
- Full bathrooms: 3
- 1/2 bathrooms: 1
- Main level bathrooms: 2
Heating
- Central
Cooling
- Ceiling Fan(s), Central Air
Appliances
- Included: Dishwasher, Free-Standing Range, Gas Range, Microwave, Range
- Laundry: Inside, Laundry Room
Features
- Breakfast Bar, Ceiling Fan(s), Kitchen Island, Open Floorplan, Recessed Lighting, Stone Counters, Pantry
- Flooring: Carpet, Wood
- Has fireplace: No
- Common walls with other units/homes: No Common Walls
Interior area
- Total structure area: 2,803
- Total interior livable area: 2,803 sqft
Property
Parking
- Total spaces: 3
- Parking features: Attached
- Attached garage spaces: 3
Features
- Stories: 2
- Patio & porch: Covered, Patio
- Exterior features: Barbecue, Outdoor Grill
Lot
- Size: 6,480 Square Feet
- Features: Back Yard
Details
- Parcel number: 149520018000
Construction
Type & style
- Home type: SingleFamily
- Property subtype: Single Family Residence, Residential
Materials
- Stucco
- Foundation: Slab
- Roof: Composition
Condition
- New construction: No
- Year built: 2023
Utilities & green energy
- Sewer: Public Sewer
- Water: Public
- Utilities for property: Electricity Connected, Natural Gas Connected, Sewer Connected, Water Connected
Community & HOA
Community
- Security: Closed Circuit Camera(s), Smoke Detector(s)
HOA
- Has HOA: No
Location
- Region: Tulare
Financial & listing details
- Price per square foot: $189/sqft
- Tax assessed value: $509,490
- Annual tax amount: $5,901
- Date on market: 8/24/2026
- Cumulative days on market: 37 days
- Electric utility on property: Yes
- Road surface type: Concrete
Estimated market value
$528,700
$502,000 - $555,000
$3,075/mo
Price history
| Date | Event | Price |
|---|---|---|
| 8/24/2026 | Listed for sale | $530,000+6%$189/sqft |
Source:  TCMLS #243663 Report a problem TCMLS #243663 Report a problem | ||
| 6/29/2026 | Listing removed | $499,999$178/sqft |
Source: TCMLS #242219 Report a problem | ||
| 6/13/2026 | Price change | $499,999-2.9%$178/sqft |
Source: TCMLS #242219 Report a problem | ||
| 6/9/2026 | Listed for sale | $515,000+3%$184/sqft |
Source: TCMLS #242219 Report a problem | ||
| 2/5/2024 | Sold | $499,900$178/sqft |
Source: TCMLS #225245 Report a problem | ||
| 12/27/2023 | Pending sale | $499,900$178/sqft |
Source: TCMLS #225245 Report a problem | ||
| 11/17/2023 | Price change | $499,900-2%$178/sqft |
Source: TCMLS #225245 Report a problem | ||
| 11/7/2023 | Pending sale | $509,900$182/sqft |
Source: TCMLS #225245 Report a problem | ||
| 10/3/2023 | Price change | $509,900-1.9%$182/sqft |
Source: TCMLS #225245 Report a problem | ||
| 9/28/2023 | Price change | $519,900-1%$185/sqft |
Source: TCMLS #225245 Report a problem | ||
| 9/21/2023 | Pending sale | $524,900$187/sqft |
Source: TCMLS #225245 Report a problem | ||
| 9/13/2023 | Price change | $524,900-1.3%$187/sqft |
Source: TCMLS #225245 Report a problem | ||
| 8/25/2023 | Price change | $531,565+1.7%$190/sqft |
Source: TCMLS #225245 Report a problem | ||
| 8/23/2023 | Price change | $522,425-1.7%$186/sqft |
Source: TCMLS #225245 Report a problem | ||
| 7/4/2023 | Price change | $531,565+1.7%$190/sqft |
Source: San Joaquin Valley Homes Report a problem | ||
| 5/2/2023 | Listed for sale | $522,425$186/sqft |
Source: San Joaquin Valley Homes Report a problem | ||
Public tax history
| Year | Property taxes | Tax assessment |
|---|---|---|
| 2025 | $5,901 +779.6% | $509,490 +1595.1% |
| 2024 | $671 +99.7% | $30,056 +428.2% |
| 2023 | $336 | $5,690 |
Find assessor info on the county website
Monthly payment
Est. payment
Payment breakdown
Explore the cost of this home by adjusting the details. Changes won't be saved.Climate risks
Neighborhood: 93274
Similar homes
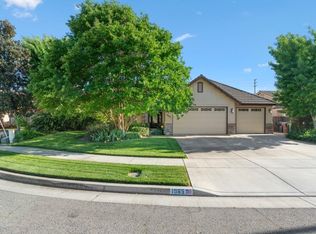
- $538,8004 bd3 ba2.3k sqft2999 Sand Hills Avenue, Tulare, CA 93274For Sale
 MLS ID #242230, Myra Boykin, RE/MAX Success. TCMLS
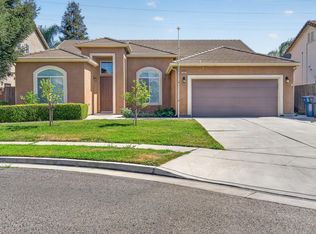
 - $535,0003 bd3 ba2.3k sqft1985 Harvard Avenue, Tulare, CA 93274For Sale
 MLS ID #241105, Bryce R Smith, Craig Smith & Associates, Inc.. TCMLS
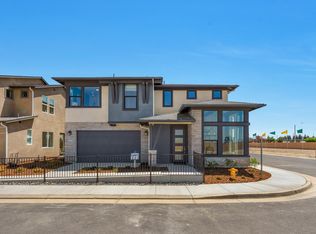
 - $479,9993 bd3 ba2.3k sqft1983 Malvasia Court, Tulare, CA 93274For Sale
 MLS ID #242619, Sunny Malhi, Realty One Group Action. TCMLS
 - $550,5504 bd3 ba2.3k sqft923 Lisbon Avenue, Tulare, CA 93274New Construction
 TCMLS
TCMLS
Local buyer's agents are ready to help
