Welcome to this beautiful home in Tulare, a spacious 4 bedroom, 3 bathroom home offering approximately 2,630 sqft of comfortable living space with a layout designed for everyday function, room to grow and owned solar. The main level features a bright open concept living area with updated wood look flooring, recessed lighting, and a seamless flow into the dining area and kitchen. The kitchen offers granite countertops, rich cabinetry, stainless steel appliances, a gas range, pantry storage, and a center island with bar seating, creating a practical space for cooking, gathering, and entertaining. A flexible downstairs room provides options for a formal dining area, office, playroom, or additional sitting space, while the upstairs layout includes generously sized bedrooms, a loft style landing, and a spacious primary suite with a dual sink vanity, separate shower, and plenty of room to unwind. Outside, enjoy a large low maintenance backyard featuring an expansive concrete patio, covered patio area, storage shed, decorative fountain, and plenty of open space for entertaining, pets, play, or future outdoor additions. The front yard is nicely landscaped with great curb appeal, and the attached garage and indoor laundry room add everyday convenience. Located in an established Tulare neighborhood, this home offers convenient access to local schools, parks, shopping, dining, Highway 99, the Tulare Outlets, and the International Agri-Center, home of the World Ag Expo and other major community events.
Pending
Price cut: $40K (9/10)
$459,900
1342 Roundhouse Street, Tulare, CA 93274
4beds
2,630sqft
Single Family Residence, Residential
Built in 2018
6,502 Square Feet Lot
$457,000 Zestimate®
$175/sqft
$-- HOA
What's special
Loft style landingRich cabinetryLarge low maintenance backyardDecorative fountainStainless steel appliancesRecessed lightingGranite countertops
- 121 days
- 241
- 24
Zillow last checked:
Listing updated:
Listed by:
Toni Nunez 559-623-1874,
Legacy Real Estate Inc
Source: TCMLS,MLS#: 242372
Facts & features
Interior
Bedrooms & bathrooms
- Bedrooms: 4
- Bathrooms: 3
- Full bathrooms: 2
- 1/2 bathrooms: 1
- Main level bathrooms: 1
Heating
- Central, Natural Gas
Cooling
- Ceiling Fan(s), Central Air, ENERGY STAR Qualified Equipment
Appliances
- Included: Dishwasher, ENERGY STAR Qualified Water Heater, Free-Standing Range, Gas Range, Microwave, Range, Range Hood, Water Softener
- Laundry: Inside, Laundry Room, Washer Hookup
Features
- Breakfast Bar, Ceiling Fan(s), Kitchen Island, Open Floorplan, Recessed Lighting, Stone Counters
- Flooring: Carpet, Wood
- Has fireplace: No
- Common walls with other units/homes: No Common Walls
Interior area
- Total structure area: 2,630
- Total interior livable area: 2,630 sqft
Property
Parking
- Total spaces: 2
- Parking features: Attached
- Attached garage spaces: 2
Features
- Stories: 2
- Patio & porch: Covered, Front Porch, Patio, Porch
Lot
- Size: 6,502 Square Feet
- Features: Back Yard
Details
- Additional structures: Outbuilding, Shed(s), Storage
- Parcel number: 184200068000
Construction
Type & style
- Home type: SingleFamily
- Property subtype: Single Family Residence, Residential
Materials
- Stone, Stucco
- Roof: Tile
Condition
- New construction: No
- Year built: 2018
Utilities & green energy
- Sewer: Public Sewer
- Water: Public
- Utilities for property: Electricity Connected, Natural Gas Connected, Sewer Connected, Water Connected
Community & HOA
Community
- Security: Smoke Detector(s)
HOA
- Has HOA: No
Location
- Region: Tulare
Financial & listing details
- Price per square foot: $175/sqft
- Tax assessed value: $362,678
- Date on market: 9/18/2026
- Cumulative days on market: 120 days
- Electric utility on property: Yes
Estimated market value
$457,000
$434,000 - $480,000
$2,767/mo
Price history
| Date | Event | Price |
|---|---|---|
| 9/28/2026 | Pending sale | $459,900$175/sqft |
Source:  TCMLS #242372 Report a problem TCMLS #242372 Report a problem | ||
| 9/10/2026 | Price change | $459,900-8%$175/sqft |
Source: TCMLS #242372 Report a problem | ||
| 6/17/2026 | Listed for sale | $499,900+50.8%$190/sqft |
Source: TCMLS #242372 Report a problem | ||
| 6/28/2018 | Sold | $331,578$126/sqft |
Source: TCMLS #136315 Report a problem | ||
Public tax history
| Year | Property taxes | Tax assessment |
|---|---|---|
| 2026 | -- | $362,678 +2% |
| 2025 | $3,883 +0.3% | $355,568 +2% |
| 2024 | $3,870 +2.6% | $348,597 +2% |
| 2023 | $3,772 +3% | $341,763 +2% |
| 2022 | $3,662 +1.3% | $335,063 +2% |
| 2021 | $3,615 -1.6% | $328,493 +1% |
| 2020 | $3,675 -2.5% | $325,125 +2% |
| 2019 | $3,768 +358% | $318,750 +359.6% |
| 2018 | $823 | $69,360 |
Find assessor info on the county website
Monthly payment
Est. payment
Payment breakdown
Explore the cost of this home by adjusting the details. Changes won't be saved.Climate risks
Neighborhood: 93274

Similar homes
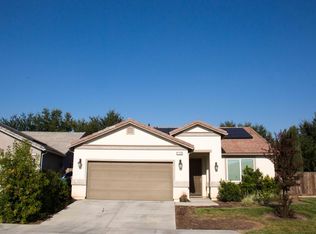
- $485,0004 bd2 ba2k sqft1746 Softwind Drive, Tulare, CA 93274For Sale
 MLS ID #243059, Angelique Chavez, AXEN Realty. TCMLS
 - $460,0004 bd2 ba2.3k sqft1663 Port Court, Tulare, CA 93274For Sale
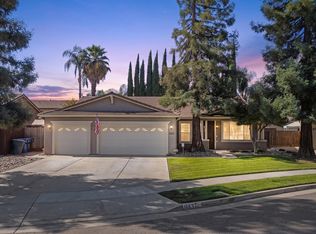 MLS ID #244489, Shea Gowin, Real Brokerage Technologies. TCMLS
 - $465,0003 bd2 ba1.9k sqft491 Nelder Grove, Tulare, CA 93274For Sale
 MLS ID #242477, Sean Harper, Century 21 Select Real Estate. TCMLS
 - $433,0004 bd2 ba1.8k sqft744 E San Joaquin Avenue, Tulare, CA 93274For Sale
 MLS ID #244490, Paula Baesemann, Craig Smith & Associates, Inc.. TCMLS
Local buyer's agents are ready to help
