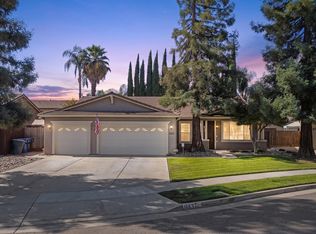
Welcome to your future home!! Proudly offered for sale by the Original Owner, this beautifully maintained 3-bedroom (Potentially 4) SFR home sits on an oversized 7,440 sq. ft. lot and features upgrades buyers are looking for, including granite countertops, stainless steel appliances, luxury vinyl plank flooring throughout, central heating and air conditioning, a huge walk-in pantry, interior laundry room, an open-concept floor plan, and an oversized 3-car craftsman style garage with plenty of room for vehicles, storage, hobbies, or a workshop. The flexible floor plan may even offer the possibility of a 4th bedroom, home office, playroom, or additional living space depending on your needs. The sellers have lovingly cared for the property and are only relocating due to a work opportunity. Outside, you'll enjoy ample space for entertaining, gardening, pets, play, or simply relaxing in your own backyard retreat. Conveniently located near schools, parks, shopping, and everyday amenities, this home offers both comfort and convenience in one of Tulare's most established neighborhoods. The refrigerator is negotiable, and the seller may consider contributing toward buyer closing costs with an acceptable offer. With limited inventory and strong demand in this price range, the seller anticipates strong interest . Come see why this home has been cherished by the same owner for years and imagine making it your own. **Don't be shy... come say hi!**
For sale
Price cut: $4.9K (8/31)
$465,000
491 Nelder Grove, Tulare, CA 93274
3beds
1,988sqft
Single Family Residence, Residential
Built in 2016
7,440 Square Feet Lot
$464,100 Zestimate®
$234/sqft
$-- HOA
What's special
Open-concept floor planStainless steel appliancesGranite countertopsInterior laundry roomHuge walk-in pantry
- 118 days
- 305
- 31
Zillow last checked:
Listing updated:
Listed by:
Sean Harper 559-733-7333,
Century 21 Select Real Estate
Source: TCMLS,MLS#: 242477
Facts & features
Interior
Bedrooms & bathrooms
- Bedrooms: 3
- Bathrooms: 2
- Full bathrooms: 2
Heating
- Central, Natural Gas
Cooling
- Ceiling Fan(s), Central Air, Electric
Appliances
- Included: Built-In Range, Dishwasher, Disposal, Exhaust Fan, Ice Maker, Microwave, Water Heater
- Laundry: Inside, Laundry Room, Washer Hookup
Features
- Breakfast Bar, Ceiling Fan(s), High Ceilings, His and Hers Closets, Kitchen Open to Family Room, Open Floorplan, Pantry, Recessed Lighting, Stone Counters, Vaulted Ceiling(s)
- Flooring: Combination, Vinyl, Wood
- Has fireplace: No
- Common walls with other units/homes: No Common Walls
Interior area
- Total structure area: 1,988
- Total interior livable area: 1,988 sqft
Property
Parking
- Total spaces: 6
- Parking features: Attached, Concrete, Garage Door Opener, Garage Faces Front
- Attached garage spaces: 3
- Uncovered spaces: 3
Features
- Stories: 1
- Patio & porch: Covered, Patio, Rear Porch
- Fencing: Fenced
- Has view: Yes
- View description: Neighborhood
Lot
- Size: 7,440 Square Feet
- Dimensions: 62 x 120
- Features: Back Yard, Ranch, Rectangular Lot, Sprinklers In Front, Sprinklers In Rear
Details
- Parcel number: 172230095000
Construction
Type & style
- Home type: SingleFamily
- Property subtype: Single Family Residence, Residential
Materials
- Brick, Stone, Stone Veneer, Stucco
- Foundation: Concrete Perimeter, Slab
- Roof: Composition,Shingle
Condition
- Updated/Remodeled
- New construction: No
- Year built: 2016
Utilities & green energy
- Sewer: Public Sewer
- Water: Public
- Utilities for property: Electricity Connected, Natural Gas Connected, Sewer Connected, Water Connected
Community & HOA
Community
- Security: Carbon Monoxide Detector(s), Fire Sprinkler System, Smoke Detector(s)
- Subdivision: Palm Ranch
HOA
- Has HOA: No
Location
- Region: Tulare
Financial & listing details
- Price per square foot: $234/sqft
- Tax assessed value: $301,865
- Date on market: 6/23/2026
- Cumulative days on market: 119 days
- Electric utility on property: Yes
- Road surface type: Asphalt
Estimated market value
$464,100
$441,000 - $487,000
$2,181/mo
Price history
| Date | Event | Price |
|---|---|---|
| 8/31/2026 | Price change | $465,000-1%$234/sqft |
Source:  TCMLS #242477 Report a problem TCMLS #242477 Report a problem | ||
| 7/10/2026 | Price change | $469,900-2.1%$236/sqft |
Source: TCMLS #242477 Report a problem | ||
| 6/23/2026 | Listed for sale | $479,900+92%$241/sqft |
Source: TCMLS #242477 Report a problem | ||
| 2/19/2016 | Sold | $250,000$126/sqft |
Source: TCMLS #119696 Report a problem | ||
Public tax history
| Year | Property taxes | Tax assessment |
|---|---|---|
| 2026 | -- | $301,865 +2% |
| 2025 | $3,426 +0.5% | $295,947 +2% |
| 2024 | $3,408 +2.7% | $290,145 +2% |
| 2023 | $3,317 +3.1% | $284,457 +2% |
| 2022 | $3,219 | $278,880 +2% |
| 2021 | -- | $273,412 +1% |
| 2020 | $3,218 -2.2% | $270,608 +2% |
| 2019 | $3,291 +2.6% | $265,302 +2% |
| 2018 | $3,208 +2.3% | $260,100 +2% |
| 2017 | $3,137 +32.4% | $255,000 +34.3% |
| 2016 | $2,369 | $189,939 |
Find assessor info on the county website
Monthly payment
Est. payment
Payment breakdown
Explore the cost of this home by adjusting the details. Changes won't be saved.Climate risks
Neighborhood: 93274
Similar homes
- $499,0503 bd2 ba1.9k sqft2526 Seaside Circle, Tulare, CA 93274For Sale
 MLS ID #243875, Lilia Haller, Legacy Real Estate Inc. TCMLS
 - $460,0004 bd2 ba2.3k sqft1663 Port Court, Tulare, CA 93274For Sale
 MLS ID #244489, Shea Gowin, Real Brokerage Technologies. TCMLS
 - $485,0004 bd2 ba2k sqft1746 Softwind Drive, Tulare, CA 93274For Sale
 MLS ID #243059, Angelique Chavez, AXEN Realty. TCMLS
 - $424,9003 bd3 ba1.8k sqft2776 Sand Hls Avenue, Tulare, CA 93274For Sale
 MLS ID #244332, Carlos L Vela, Capitol Real Estate Group, Inc. TCMLS
