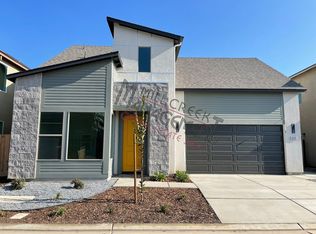
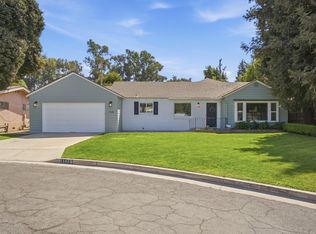
Welcome to 4432 S University, beautifully situated within the gated community of Southern Highlands community in southwest Visalia. This thoughtfully designed, move-in-ready home offers low-maintenance living with the added benefit of more than $70,000 in upgrades—giving you the polished, finished feel of a new home without the additional expense of landscaping, blinds, and other finishing touches. A welcoming exterior and well-maintained yard create an inviting first impression. Ideal for professionals or those who want to have outdoor space; with just being able to enjoy the outdoors without all the maintenance. Also the freedom to come and go from your home, whether it be for travel or business without the concern of having to keep up with a lot of yard upkeep; this is home for you!! Inside, abundant natural light and 9-foot doors create an open, airy feel throughout the home. The gourmet kitchen features upgraded cabinetry, backsplash, sink, gas range and hood, along with a large pantry and convenient coffee bar. Oversized 12 foot patio door open from either side, seamlessly connecting the living space to the covered patio and creating an exceptional indoor-outdoor experience. Two bedrooms are located downstairs, while the upstairs bedroom and bath provide flexibility for guests, an office, playroom, or additional living space. The primary suite features a tall double-door entry and spacious walk-in closet. Additional upgrades include upgraded flooring throughout, room-darkening blinds in all bedrooms, upgraded ceiling fans, and more. Step outside to enjoy the expanded, private backyard with an 8-foot cinderblock fence, low-maintenance landscaping, and a covered patio complete with a built-in gas BBQ grill—perfect for relaxing or entertaining. The west-facing backyard offers welcome shade in the evenings. The laundry room adds convenience with a sink and upgraded cabinetry, while a tankless water heater and electrical outlets in the eaves add functionali
For sale
$439,000
4432 S University Street, Visalia, CA 93277
3beds
1,566sqft
Single Family Residence, Residential
Built in 2021
3,920 Square Feet Lot
$437,100 Zestimate®
$280/sqft
$100/mo HOA
What's special
Expanded private backyardGourmet kitchenAbundant natural lightUpstairs bedroom and bathSpacious walk-in closetConvenient coffee barWelcoming exterior
- 5 days
- 248
- 8
Zillow last checked:
Listing updated:
Listed by:
Robyn E Icenhower 559-372-9713,
Independent Broker Network
Source: TCMLS,MLS#: 244516
Facts & features
Interior
Bedrooms & bathrooms
- Bedrooms: 3
- Bathrooms: 3
- Full bathrooms: 3
- Main level bathrooms: 2
Heating
- Forced Air
Cooling
- Central Air
Features
- Has fireplace: No
Interior area
- Total structure area: 1,566
- Total interior livable area: 1,566 sqft
Property
Parking
- Total spaces: 2
- Parking features: Garage
- Garage spaces: 2
Features
- Stories: 2
Lot
- Size: 3,920 Square Feet
- Dimensions: 65 x 50
Details
- Parcel number: 121630007000
Construction
Type & style
- Home type: SingleFamily
- Property subtype: Single Family Residence, Residential
Materials
- Roof: Composition
Condition
- New construction: No
- Year built: 2021
Utilities & green energy
- Sewer: Public Sewer
- Water: Public
- Utilities for property: Electricity Connected, Sewer Connected, Water Connected
Community & HOA
HOA
- Has HOA: Yes
- HOA fee: $100 monthly
Location
- Region: Visalia
Financial & listing details
- Price per square foot: $280/sqft
- Tax assessed value: $458,190
- Date on market: 10/7/2026
- Cumulative days on market: 173 days
- Electric utility on property: Yes
Estimated market value
$437,100
$415,000 - $459,000
$2,234/mo
Price history
| Date | Event | Price |
|---|---|---|
| 10/7/2026 | Listed for sale | $439,000-4.6%$280/sqft |
Source:  TCMLS #244516 Report a problem TCMLS #244516 Report a problem | ||
| 9/15/2026 | Listing removed | $460,000$294/sqft |
Source: TCMLS #240741 Report a problem | ||
| 4/1/2026 | Listed for sale | $460,000+10.7%$294/sqft |
Source: TCMLS #240741 Report a problem | ||
| 3/5/2021 | Sold | $415,500$265/sqft |
Source: Public Record Report a problem | ||
Public tax history
| Year | Property taxes | Tax assessment |
|---|---|---|
| 2026 | -- | $458,190 +2% |
| 2025 | $4,927 +2.9% | $449,207 +2% |
| 2024 | $4,788 +2.8% | $440,400 +2% |
| 2023 | $4,659 +3.1% | $431,766 +2% |
| 2022 | $4,518 +545.4% | $423,300 +616.8% |
| 2021 | $700 +12.5% | $59,058 +1% |
| 2020 | $622 | $58,452 |
| 2019 | -- | -- |
Find assessor info on the county website
Monthly payment
Est. payment
Payment breakdown
Explore the cost of this home by adjusting the details. Changes won't be saved.Climate risks
Neighborhood: 93277
Similar homes
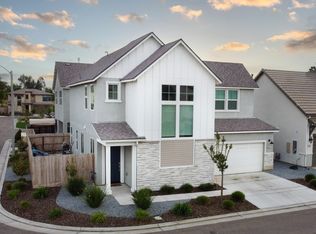
- $399,9003 bd3 ba1.8k sqft3432 W Good Avenue, Visalia, CA 93277For Sale
 MLS ID #243974, Myra Boykin, RE/MAX Success. TCMLS
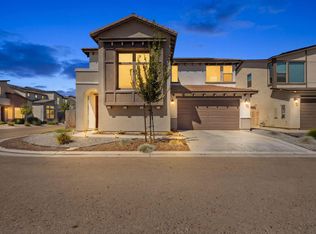
 - $437,9903 bd2 ba1.5k sqft929 W Elkhorn Court, Visalia, CA 93277For Sale
 MLS ID #243451, Reina Madrid, ERA Valley Pro Realty. TCMLS
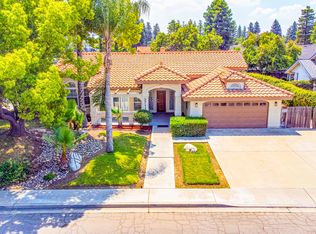
 - $459,0003 bd2 ba2.1k sqft3711 W Victor Avenue, Visalia, CA 93277For Sale
 MLS ID #244052, Gustavo Hernandez, All State Homes. TCMLS
 - $459,0003 bd2 ba1.9k sqft1143 W Howard Avenue, Visalia, CA 93277For Sale
 MLS ID #244465, Erik L Anderson, Anderson Real Estate Group. TCMLS
