This home is found in one of Avon Lake’s highly sought-after neighborhoods ... with great walkability to parks, Lake Erie & more! Nestled on a picturesque tree-lined street, this residence has been recently renovated and is ready for immediate occupancy! Step inside to be greeted by the updated interior, thoughtful selections displaying today's colors and style. New vinyl plank flooring, stylish light fixtures, and stainless-steel appliances adorn the space, creating a seamless blend of functionality and sophistication. The first floor offers a welcoming eat-in kitchen boasting a center island for casual dining, perfect for morning coffee or entertaining guests. The adjacent hearth area offers versatility, accommodating a large table for gatherings or creating an intimate space for relaxation. Relish in the comfort of a spacious family room, ideal for unwinding after a long day, and a conveniently located super-sized laundry room. A first-floor bedroom and half bath provide added convenience and accessibility. Discover the second floor, where two generously sized bedrooms and a full bath await, providing privacy and comfort for family members or guests. Outside, the fenced-in backyard awaits, offering ample space for outdoor activities and gatherings, ensuring endless opportunities for enjoyment. With its desirable location, modern updates, and ample living space, this home presents a rare opportunity to embrace the lifestyle you've always dreamed of. Schedule a showing today and make this your forever home!
Closed
$315,000
183 Parsons Dr, Avon Lake, OH 44012
3beds
1,717sqft
Single Family Residence
Built in 1975
0.34 Acres Lot
$368,500 Zestimate®
$183/sqft
$2,246 Estimated rent
Home value
$368,500
$350,000 - $387,000
$2,246/mo
Zestimate® history
Owner options
List your home for rent
$2,246/mo
Rent Zestimate®
Find your next renter with Zillow Rental Manager. Plus, with online applications, you can quickly screen prospective tenants – for free.
$2,246/mo
Rent Zestimate®
Refinance and save
$2,073/mo
Est. payment
Refinancing to a lower rate could help reduce your monthly payments and save thousands over the life of the loan.
$2,073/mo
Est. payment
Explore your selling options
Work with a Zillow partner agent
Leverage their expertise and Zillow's premium Showcase listings to get your home seen by more buyers.
Get startedList with your own agent
Get your home in front of millions of buyers by listing it on Zillow.
Learn how to do itSell it yourself
Take full control of how buyers see your home on Zillow by listing For Sale by Owner (FSBO).
List your homeWhat's special
Zillow last checked:
Listing updated:
Listed by:
Annette D Pisco annettepisco@howardhanna.com216-410-1468,
Howard Hanna
Bought with:
Jacob J Coker, 2002022277
Keller Williams Chervenic Rlty
Source: MLS Now,MLS#: 5036059Originating MLS: Lorain County Association Of REALTORS
Facts & features
Interior
Bedrooms & bathrooms
- Bedrooms: 3
- Bathrooms: 2
- Full bathrooms: 1
- 1/2 bathrooms: 1
- Main level bathrooms: 1
- Main level bedrooms: 1
Primary bedroom
- Description: Flooring: Carpet
- Level: Second
- Dimensions: 19.00 x 13.00
Bedroom
- Description: Flooring: Luxury Vinyl Tile
- Level: First
- Dimensions: 14.00 x 10.00
Bedroom
- Description: Flooring: Carpet
- Level: Second
- Dimensions: 19.00 x 12.00
Family room
- Description: Flooring: Luxury Vinyl Tile
- Level: First
- Dimensions: 15.00 x 13.00
Kitchen
- Description: Flooring: Luxury Vinyl Tile
- Level: First
- Dimensions: 10.00 x 12.00
Laundry
- Description: Flooring: Luxury Vinyl Tile
- Level: First
- Dimensions: 17 x 7
Other
- Description: Flooring: Luxury Vinyl Tile
- Features: Fireplace
- Level: First
- Dimensions: 7.00 x 18.00
Heating
- Baseboard, Electric
Cooling
- Central Air
Appliances
- Included: Dryer, Dishwasher, Disposal, Microwave, Range, Refrigerator, Washer
- Laundry: Washer Hookup, Electric Dryer Hookup, Laundry Room
Features
- Ceiling Fan(s), Entrance Foyer, Eat-in Kitchen, Kitchen Island, Open Floorplan, Pantry, Recessed Lighting
- Basement: None
- Number of fireplaces: 1
- Fireplace features: Wood Burning
Interior area
- Total structure area: 1,717
- Total interior livable area: 1,717 sqft
- Finished area above ground: 1,717
Property
Parking
- Parking features: Attached, Electricity, Garage, Garage Door Opener, Paved
- Attached garage spaces: 2
Features
- Levels: Two
- Stories: 2
- Patio & porch: Patio
Lot
- Size: 0.34 Acres
- Dimensions: 101 x 149
Details
- Parcel number: 0400019128025
Construction
Type & style
- Home type: SingleFamily
- Architectural style: Cape Cod
- Property subtype: Single Family Residence
Materials
- Vinyl Siding
- Roof: Asphalt,Fiberglass
Condition
- Year built: 1975
Utilities & green energy
- Sewer: Public Sewer
- Water: Public
Community & HOA
Community
- Subdivision: Yoder
HOA
- Has HOA: No
Location
- Region: Avon Lake
Financial & listing details
- Price per square foot: $183/sqft
- Tax assessed value: $255,940
- Annual tax amount: $3,917
- Date on market: 5/13/2024
- Cumulative days on market: 3 days
- Listing agreement: Exclusive Right To Sell
- Listing terms: Cash,Conventional
Price history
| Date | Event | Price |
|---|---|---|
| 5/26/2026 | Listing removed | $3,300$2/sqft |
Source: Zillow Rentals Report a problem | ||
| 5/15/2026 | Listed for rent | $3,300+6.5%$2/sqft |
Source: Zillow Rentals Report a problem | ||
| 6/30/2024 | Listing removed | -- |
Source: Zillow Rentals Report a problem | ||
| 6/16/2024 | Listed for rent | $3,100+93.8%$2/sqft |
Source: Zillow Rentals Report a problem | ||
| 5/31/2024 | Sold | $315,000+2.3%$183/sqft |
Source: MLS Now #5036059 Report a problem | ||
| 5/16/2024 | Pending sale | $307,900$179/sqft |
Source: MLS Now #5036059 Report a problem | ||
| 5/13/2024 | Listed for sale | $307,900+87.7%$179/sqft |
Source: MLS Now #5036059 Report a problem | ||
| 2/25/2021 | Listing removed | -- |
Source: Owner Report a problem | ||
| 2/13/2020 | Listing removed | $1,600$1/sqft |
Source: Owner Report a problem | ||
| 1/26/2020 | Listed for rent | $1,600$1/sqft |
Source: Owner Report a problem | ||
| 5/20/2013 | Sold | $164,000-3.5%$96/sqft |
Source:  MLS Now #3387047 Report a problem MLS Now #3387047 Report a problem | ||
| 3/5/2013 | Listed for sale | $169,900$99/sqft |
Source: RE/MAX Trinity LLC #3387047 Report a problem | ||
| 11/18/2011 | Listing removed | $169,900$99/sqft |
Source: RE/MAX TRINITY #3243656 Report a problem | ||
| 9/20/2011 | Price change | $169,900-4.6%$99/sqft |
Source: RE/MAX TRINITY #3243656 Report a problem | ||
| 7/30/2011 | Price change | $178,000-3.7%$104/sqft |
Source: RE/MAX TRINITY #3243656 Report a problem | ||
| 7/8/2011 | Listed for sale | $184,900+15.6%$108/sqft |
Source: RE/MAX Trinity #3243656 Report a problem | ||
| 8/1/2008 | Sold | $160,000-10.6%$93/sqft |
Source: Public Record Report a problem | ||
| 8/30/2005 | Sold | $179,000+18.7%$104/sqft |
Source: Public Record Report a problem | ||
| 9/29/2000 | Sold | $150,850$88/sqft |
Source: Public Record Report a problem | ||
Public tax history
| Year | Property taxes | Tax assessment |
|---|---|---|
| 2024 | $4,239 +8.2% | $89,580 +21.6% |
| 2023 | $3,917 +1.1% | $73,650 |
| 2022 | $3,877 +0.2% | $73,650 |
| 2021 | $3,868 +5.7% | $73,650 +14.1% |
| 2020 | $3,659 +0.5% | $64,550 |
| 2019 | $3,640 -0.3% | $64,550 |
| 2018 | $3,652 +6.8% | $64,550 +16% |
| 2017 | $3,419 +0.5% | $55,640 |
| 2016 | $3,402 -0.5% | $55,640 |
| 2015 | $3,418 +9.2% | $55,640 +14.6% |
| 2014 | $3,131 -3.5% | $48,570 |
| 2013 | $3,244 +14.1% | $48,570 |
| 2012 | $2,844 | $48,570 -69.6% |
| 2011 | -- | $159,600 |
| 2010 | -- | -- |
| 2009 | -- | -- |
| 2008 | $2,962 +3.3% | -- |
| 2007 | $2,868 -0.6% | -- |
| 2006 | $2,886 +27.9% | -- |
| 2005 | $2,257 +2.7% | -- |
| 2004 | $2,197 +0.9% | -- |
| 2003 | $2,178 +2% | -- |
| 2002 | $2,135 -1.5% | -- |
| 2001 | $2,168 +17.6% | -- |
| 2000 | $1,844 | -- |
Find assessor info on the county website
Neighborhood: 44012
Nearby homes
- $405,0004 bd3 ba2k sqft189 Parsons Dr, Avon Lake, OH 44012Sold
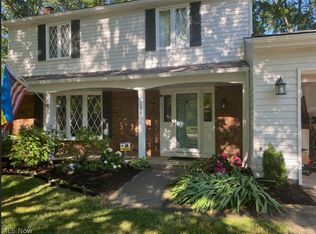
- $312,6003 bd2 ba1.5k sqft177 Parsons Dr, Avon Lake, OH 44012Off Market
- $290,9003 bd1 ba1k sqft32305 Electric Blvd, Avon Lake, OH 44012Off Market
- $409,6004 bd2 ba1.8k sqft195 Parsons Dr, Avon Lake, OH 44012Off Market
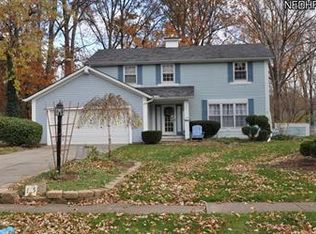
- $352,3004 bd2 ba1.9k sqft184 Parsons Dr, Avon Lake, OH 44012Off Market
- $543,1004 bd3 ba3.5k sqft32301 Electric Blvd, Avon Lake, OH 44012Off Market
- $245,2002 bd1 ba1.3k sqft166 Jaycox Rd, Avon Lake, OH 44012Off Market
- $480,4004 bd3 ba2.8k sqft164 Jaycox Rd, Avon Lake, OH 44012Off Market
Nearby schools
GreatSchools rating
- 8/10Erieview Elementary SchoolGrades: K-4Distance: 0.8 mi
- 7/10Learwood Middle SchoolGrades: 7-8Distance: 0.8 mi
- 9/10Avon Lake High SchoolGrades: 9-12Distance: 1 mi
Schools provided by the listing agent
- District: Avon Lake CSD - 4702
Source: MLS Now. This data may not be complete. We recommend contacting the local school district to confirm school assignments for this home.
Get a cash offer in 3 minutes
Find out how much your home could sell for in as little as 3 minutes with a no-obligation cash offer.
Estimated market value
$368,500
Get a cash offer in 3 minutes
Find out how much your home could sell for in as little as 3 minutes with a no-obligation cash offer.
Estimated market value
$368,500
- Ohio
- Lorain County
- Avon Lake
- 44012
- 183 Parsons Dr
Nearby cities
Nearby zip codes
Other Avon Lake Topics
