Beautifully updated home on a large property just a few minutes from Lake Erie. The home features 4 bedrooms and 3 full bathrooms with numerous recent improvements. A new Kitchen completed 2025, along with newer windows in 2020, and new vinylLTV flooring installed 2026. all rooms have been freshly painted and new electric outlets. Cozy winters with Wood Burning Fireplace in living room (cleaned 2 yrs.ago) Decorative front fencing, with beautiful Perrenials. The multi purpose room was an in-law suite with a bathroom years ago, however it has been recently used as a family room. The Kitchen has New Refrigerator with computer capabilities, the stove uses induction pans, with many other optional cooking. You will love the numerous white cabinets and Quartz Stone counters!! Gazebo is on backyard Deck with lighting; backyard fun ( was always really fun) backyard also has a shed. Lots of parking on Driveway; there is also another refrigerator in garage that will stay. House interior and exterior all freshly painted 2025. REFRIGERATOR IN GARAGE AND GAZEBO AND SHED ALL STAY.
the house is not a FLIP. the sellers put effort and a lot of care into it.
Closed
$405,000
189 Parsons Dr, Avon Lake, OH 44012
4beds
2,000sqft
Single Family Residence
Built in 1974
0.34 Acres Lot
$407,000 Zestimate®
$203/sqft
$2,758 Estimated rent
Home value
$407,000
$366,000 - $452,000
$2,758/mo
Zestimate® history
Owner options
List your home for rent
$2,758/mo
Rent Zestimate®
Find your next renter with Zillow Rental Manager. Plus, with online applications, you can quickly screen prospective tenants – for free.
$2,758/mo
Rent Zestimate®
Refinance and save
$2,667/mo
Est. payment
Refinancing to a lower rate could help reduce your monthly payments and save thousands over the life of the loan.
$2,667/mo
Est. payment
Explore your selling options
Work with a Zillow partner agent
Leverage their expertise and Zillow's premium Showcase listings to get your home seen by more buyers.
Get startedList with your own agent
Get your home in front of millions of buyers by listing it on Zillow.
Learn how to do itSell it yourself
Take full control of how buyers see your home on Zillow by listing For Sale by Owner (FSBO).
List your homeWhat's special
Stove uses induction pansDecorative front fencingNumerous white cabinetsQuartz stone countersBackyard fun
Zillow last checked:
Listing updated:
Listed by:
Debora J Ferrara 440-823-6082 debbierocksthehouse@gmail.com,
Russell Real Estate Services
Bought with:
Ed Huck, 390263
Keller Williams Citywide
Julie Burr, 2020006532
Keller Williams Citywide
Source: MLS Now,MLS#: 5193115 Originating MLS: Lorain County Association Of REALTORS
Originating MLS: Lorain County Association Of REALTORSFacts & features
Interior
Bedrooms & bathrooms
- Bedrooms: 4
- Bathrooms: 3
- Full bathrooms: 3
- Main level bathrooms: 1
- Main level bedrooms: 1
Primary bedroom
- Description: two windows ; bathroom; all rooms are freshly painted 2026;and all new outlets,Flooring: Luxury Vinyl Tile
- Level: Second
- Dimensions: 19 x 11
Bedroom
- Description: two windows; two LARGE closets,Flooring: Luxury Vinyl Tile
- Level: Second
- Dimensions: 13.5 x 10
Bedroom
- Description: 1 window; 1 spacious closet almost 8 ft wide
- Level: Second
- Dimensions: 11 x 10
Primary bathroom
- Description: all updated 2026'; all new shower, vanity and toilet,and flooring; 2 separate LARGE closets,Flooring: Luxury Vinyl Tile
- Level: Second
- Dimensions: 7.2 x 6.2
Bathroom
- Description: new toilet and hardware, newest window 2025,Flooring: Luxury Vinyl Tile
- Level: Second
- Dimensions: 8 x 5.2
Other
- Description: a multi purpose room with bathroom; in-law suite has bathroom/ family room/ or Master bedroom,Flooring: Luxury Vinyl Tile
- Level: First
- Dimensions: 20 x 11.4
Dining room
- Description: new heating and ac on wall; one large window looking at outside Gazebo,Flooring: Luxury Vinyl Tile
- Features: Breakfast Bar, Smart Thermostat, Window Treatments
- Level: First
- Dimensions: 11 x 11
Kitchen
- Description: fully updated 2025...quartz counters, new farm sink, built in pantry with pull out shelves, smart oven and refrigerator computer.,Flooring: Luxury Vinyl Tile
- Features: Breakfast Bar, Built-in Features, Granite Counters
- Level: First
- Dimensions: 19 x 11
Laundry
- Description: H2o electric; washer,dryer and washtub; mudroom , no windows, door to garage,Flooring: Luxury Vinyl Tile
- Level: First
- Dimensions: 13 x 7.2
Living room
- Description: original bay window/ wood burning fireplace/ built in shelves/ drapes/ ltv flooring,Flooring: Luxury Vinyl Tile
- Features: Built-in Features, Fireplace, Window Treatments
- Level: First
- Dimensions: 19 x 13.5
Heating
- Baseboard, Dual System, Electric
Cooling
- Central Air, Electric
Appliances
- Included: Dryer, Dishwasher, Disposal, Microwave, Range, Refrigerator, Washer
- Laundry: Electric Dryer Hookup, Main Level
Features
- Built-in Features, In-Law Floorplan, Primary Downstairs, Pantry, Stone Counters
- Basement: None
- Number of fireplaces: 1
- Fireplace features: Living Room, Wood Burning
Interior area
- Total structure area: 2,000
- Total interior livable area: 2,000 sqft
- Finished area above ground: 2,000
- Finished area below ground: 0
Property
Parking
- Total spaces: 2
- Parking features: Additional Parking, Attached, Concrete, Direct Access, Garage Faces Front, Garage, Kitchen Level
- Attached garage spaces: 2
Features
- Levels: Two
- Stories: 2
- Patio & porch: Covered, Deck, Front Porch
- Exterior features: Lighting, Storage
- Pool features: None
- Has view: Yes
- View description: Neighborhood
Lot
- Size: 0.34 Acres
- Dimensions: 102 x 149
Details
- Additional structures: Gazebo, Shed(s)
- Parcel number: 0400019128026
Construction
Type & style
- Home type: SingleFamily
- Architectural style: Colonial
- Property subtype: Single Family Residence
Materials
- Aluminum Siding, Brick
- Roof: Asphalt
Condition
- Updated/Remodeled
- Year built: 1974
Utilities & green energy
- Sewer: Public Sewer
- Water: Public
Community & HOA
Community
- Security: Security System
- Subdivision: Yoder Sub #9
HOA
- Has HOA: No
Location
- Region: Avon Lake
Financial & listing details
- Price per square foot: $203/sqft
- Tax assessed value: $314,970
- Annual tax amount: $5,216
- Date on market: 3/15/2026
- Cumulative days on market: 10 days
- Listing terms: Cash,Conventional,FHA,VA Loan
Price history
| Date | Event | Price |
|---|---|---|
| 5/13/2026 | Sold | $405,000+1.8%$203/sqft |
Source:  MLS Now #5193115 Report a problem MLS Now #5193115 Report a problem | ||
| 4/13/2026 | Pending sale | $398,000$199/sqft |
Source: MLS Now #5193115 Report a problem | ||
| 4/8/2026 | Price change | $398,000+2.3%$199/sqft |
Source: MLS Now #5193115 Report a problem | ||
| 3/19/2026 | Pending sale | $389,000$195/sqft |
Source: MLS Now #5193115 Report a problem | ||
| 3/15/2026 | Listed for sale | $389,000+99.5%$195/sqft |
Source: MLS Now #5193115 Report a problem | ||
| 12/21/2005 | Sold | $195,000+18.2%$98/sqft |
Source: MLS Now #2245202 Report a problem | ||
| 7/17/2001 | Sold | $165,000$83/sqft |
Source:  MLS Now #1049888 Report a problem MLS Now #1049888 Report a problem | ||
Public tax history
| Year | Property taxes | Tax assessment |
|---|---|---|
| 2024 | $5,216 +16.2% | $110,240 +30.7% |
| 2023 | $4,488 +1.1% | $84,370 |
| 2022 | $4,441 +0.2% | $84,370 |
| 2021 | $4,431 +5.7% | $84,370 +14.1% |
| 2020 | $4,192 +0.5% | $73,950 |
| 2019 | $4,170 +2.3% | $73,950 +2.6% |
| 2018 | $4,077 +9.5% | $72,060 +19% |
| 2017 | $3,722 +0.5% | $60,560 |
| 2016 | $3,703 -0.5% | $60,560 |
| 2015 | $3,721 +9.2% | $60,560 +14.6% |
| 2014 | $3,407 -0.8% | $52,860 |
| 2013 | $3,433 +14.1% | $52,860 |
| 2012 | $3,009 | $52,860 -69.7% |
| 2011 | -- | $174,600 |
| 2010 | -- | -- |
| 2009 | -- | -- |
| 2008 | $3,152 +0.4% | -- |
| 2007 | $3,139 -0.6% | -- |
| 2006 | $3,158 +18.4% | -- |
| 2005 | $2,668 +2.7% | -- |
| 2004 | $2,598 +0.9% | -- |
| 2003 | $2,574 +2.7% | -- |
| 2002 | $2,507 -1.5% | -- |
| 2001 | $2,546 +17.6% | -- |
| 2000 | $2,165 | -- |
Find assessor info on the county website
Neighborhood: 44012
Nearby homes
- $315,0003 bd2 ba1.7k sqft183 Parsons Dr, Avon Lake, OH 44012Sold
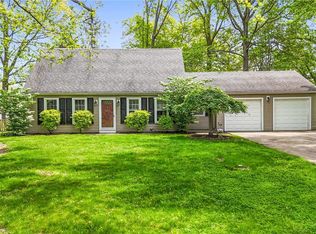
- $409,6004 bd2 ba1.8k sqft195 Parsons Dr, Avon Lake, OH 44012Off Market
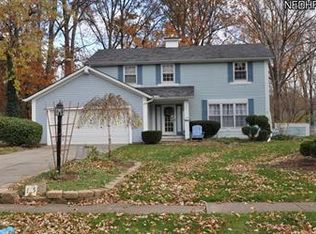
- $312,6003 bd2 ba1.5k sqft177 Parsons Dr, Avon Lake, OH 44012Off Market
- $351,1004 bd2 ba1.9k sqft201 Parsons Dr, Avon Lake, OH 44012Off Market
- $382,6003 bd2 ba1.8k sqft190 Parsons Dr, Avon Lake, OH 44012Off Market
- $333,2003 bd1 ba1.9k sqft176 Jaycox Rd, Avon Lake, OH 44012Off Market
- $368,6003 bd3 ba1.5k sqft196 Parsons Dr, Avon Lake, OH 44012Off Market
- $242,1002 bd1 ba1.3k sqft166 Jaycox Rd, Avon Lake, OH 44012Off Market
Nearby schools
GreatSchools rating
- 8/10Erieview Elementary SchoolGrades: K-4Distance: 0.8 mi
- 7/10Learwood Middle SchoolGrades: 7-8Distance: 0.8 mi
- 9/10Avon Lake High SchoolGrades: 9-12Distance: 1 mi
Schools provided by the listing agent
- District: Avon Lake CSD - 4702
Source: MLS Now. This data may not be complete. We recommend contacting the local school district to confirm school assignments for this home.
Get a cash offer in 3 minutes
Find out how much your home could sell for in as little as 3 minutes with a no-obligation cash offer.
Estimated market value
$407,000
Get a cash offer in 3 minutes
Find out how much your home could sell for in as little as 3 minutes with a no-obligation cash offer.
Estimated market value
$407,000
- Ohio
- Lorain County
- Avon Lake
- 44012
- 189 Parsons Dr
Nearby cities
Nearby zip codes
Other Avon Lake Topics
