Skip main navigation
Sold for $860,000
  • $860,000

    183 Post Oak Rd, Chapel Hill, NC 27516

    4beds
    4,301sqft
    Single Family Residence
    Built in 2021
    6,621 Square Feet Lot
    $856,500 Zestimate®
    $200/sqft
    $5,359 Estimated rent

    Home value

    $856,500

    $762,000 - $968,000

    $5,359/mo

    Zestimate® history
    Loading
    Loading...

    Owner options

    List your home for rent

    $5,359/mo

    Rent Zestimate®

    Find your next renter with Zillow Rental Manager. Plus, with online applications, you can quickly screen prospective tenants – for free.

    Learn more

    $5,359/mo

    Rent Zestimate®

    Refinance and save

    $5,569/mo

    Est. payment

    Refinancing to a lower rate could help reduce your monthly payments and save thousands over the life of the loan.

    See today's rates

    $5,569/mo

    Est. payment

    Explore your selling options

    Work with a Zillow partner agent

    Leverage their expertise and Zillow's premium Showcase listings to get your home seen by more buyers.

    Get started

    List with your own agent

    Get your home in front of millions of buyers by listing it on Zillow.

    Learn how to do it

    Sell it yourself

    Take full control of how buyers see your home on Zillow by listing For Sale by Owner (FSBO).

    List your home

    What's special

    Walk-in pantry
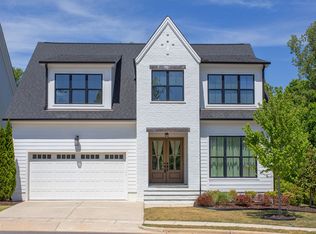
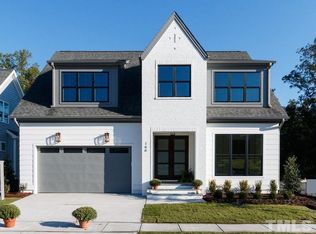
    One of the largest homes currently available under $900K in Briar Chapel. Built in 2021, this 4-bedroom, 5.5 bath home offers three spacious levels designed for flexibility and everyday living. Each bedroom includes its own full bath, offering comfort and privacy for family and guests. A first-floor bedroom and bath provide added versatility. The open kitchen anchors the home with ample storage, walk-in pantry, and space to gather. Large windows bring in natural light, while a dedicated office and flexible bonus spaces adapt to your needs--work, fitness, or play. The third-floor retreat with wet bar creates additional living or entertaining space. Enjoy outdoor living with wooded views and access to nearby trails. A 2-car garage with 220V outlet adds convenience. Community amenities including pools, parks, trails, sport courts, and nearby shops and dining.

    Zillow last checked:

    Listing updated:

    Listed by:

    Heather Holcombe 919-601-1712,

    Eaton Real Estate Services LLC

    Bought with:

    Heather Holcombe, 309495

    Eaton Real Estate Services LLC

    Clay Eaton, 286372

    Eaton Real Estate Services LLC

    Source: Doorify MLS,MLS#: 10080055MLS Logo

    Facts & features

    Interior

    Bedrooms & bathrooms
    • Bedrooms: 4
    • Bathrooms: 6
    • Full bathrooms: 5
    • 1/2 bathrooms: 1
    • Main level bathrooms: 2
    • Main level bedrooms: 1
    Primary bedroom
    • Level: Second
    Bedroom 2
    • Level: Main
    Bedroom 3
    • Level: Second
    Bedroom 4
    • Level: Second
    Primary bathroom
    • Level: Second
    Bathroom 2
    • Level: Main
    Bathroom 3
    • Level: Second
    Bathroom 4
    • Level: Second
    Bathroom 5
    • Level: Third
    Bonus room
    • Level: Third
    Dining room
    • Level: Main
    Other
    • Level: Main
    Exercise room
    • Level: Third
    Family room
    • Level: Main
    Kitchen
    • Level: Main
    Laundry
    • Level: Second
    Office
    • Level: Second
    Office
    • Level: Third
    Other
    • Description: Powder Room
    • Level: Main
    Heating
    • Forced Air, Natural Gas, Zoned
    Cooling
    • Central Air, Ceiling Fan(s), Electric, Zoned
    Appliances
    • Included: Bar Fridge, Double Oven, Dishwasher, Gas Cooktop, Microwave, Range Hood, Tankless Water Heater, Vented Exhaust Fan, Wine Refrigerator
    • Laundry: Laundry Room, Sink, Upper Level
    Features
    • Ceiling Fan(s), Double Vanity, Entrance Foyer, Eat-in Kitchen, High Ceilings, His and Hers Closets, High Speed Internet, Kitchen Island, Open Floorplan, Recessed Lighting, Wet Bar, Walk-In Closet(s), Butler's Pantry, Bathtub/Shower Combination, Walk-In Shower, Quartz Counters, Smooth Ceilings
    • Flooring: Carpet, Laminate, Tile
    • Doors: French Doors, Sliding Doors
    • Windows: Window Coverings
    • Basement: Crawl Space
    • Number of fireplaces: 2
    • Fireplace features: Family Room, Gas, Outside
    Interior area
    • Total structure area: 4,301
    • Total interior livable area: 4,301 sqft
    • Finished area above ground: 4,301
    • Finished area below ground: 0

    Property

    Parking
    • Total spaces: 2
    • Parking features: Driveway, Garage Faces Front, Garage
    • Garage spaces: 2
    • Has uncovered spaces: Yes
    Features
    • Levels: Three Or More
    • Stories: 3
    • Patio & porch: Front Porch, Patio, Screened
    • Pool features: Community
    • Has spa: Yes
    • Spa features: Above Ground
    • Fencing: None
    Lot
    • Size: 6,621 Square Feet
    • Features: Back Yard, Cul-De-Sac
    Details
    • Parcel number: 0093571
    • Special conditions: Standard

    Construction

    Type & style
    • Home type: SingleFamily
    • Architectural style: Modern,Transitional
    • Property subtype: Single Family Residence
    Materials
    • Fiber Cement
    • Foundation: Brick/Mortar
    • Roof: Shingle
    Condition
    • New construction: No
    • Year built: 2021
    • Major remodel year: 2021
    Details
    • Builder name: Homes By Dickerson

    Utilities & green energy

    • Sewer: Community Sewer
    • Water: Public
    • Utilities for property: Electricity Connected, Natural Gas Connected, Water Connected

    Community & HOA

    Community
    • Features: Clubhouse, Fitness Center, Park, Playground, Pool, Street Lights, Sidewalks, Tennis Court(s)
    • Security: Smoke Detector(s)
    • Subdivision: Briar Chapel
    HOA
    • Has HOA: Yes
    • Amenities included: Clubhouse, Fitness Center, Maintenance Grounds, Playground, Pool, Recreation Room, Tennis Court(s), Trail(s)
    • Services included: Maintenance Grounds
    • HOA fee: $192 monthly
    • HOA name: The Briar Chapel Community Association
    • HOA phone: 919-240-4955
    Location
    • Region: Chapel Hill

    Financial & listing details

    • Price per square foot: $200/sqft
    • Tax assessed value: $566,062
    • Annual tax amount: $6,380
    • Date on market: 3/5/2025
    • Listing agreement: Exclusive Right To Sell
    • Listing terms: Cash,Conventional
    • Road surface type: Paved

    Price history

    DateEventPrice
    6/30/2026Sold$860,000-1.7%$200/sqft
    Source: Doorify MLS #10080055 Report a problem
    6/5/2026Pending sale$875,000$203/sqft
    Source: Doorify MLS #10080055 Report a problem
    5/13/2026Price change$875,000-2.7%$203/sqft
    Source: Doorify MLS #10080055 Report a problem
    4/16/2026Price change$899,000-2.8%$209/sqft
    Source: Doorify MLS #10080055 Report a problem
    3/24/2026Price change$925,000-1.3%$215/sqft
    Source: Doorify MLS #10080055 Report a problem
    3/4/2026Price change$937,500-2.3%$218/sqft
    Source: Doorify MLS #10080055 Report a problem
    2/9/2026Price change$960,000-0.3%$223/sqft
    Source: Doorify MLS #10080055 Report a problem
    8/26/2025Price change$962,500-1.3%$224/sqft
    Source: Doorify MLS #10080055 Report a problem
    5/21/2025Price change$975,000-2.3%$227/sqft
    Source: Doorify MLS #10080055 Report a problem
    4/23/2025Price change$997,500-1.7%$232/sqft
    Source: Doorify MLS #10080055 Report a problem
    3/5/2025Listed for sale$1,015,000+2.8%$236/sqft
    Source: Doorify MLS #10080055 Report a problem
    10/22/2024Listing removed$987,500$230/sqft
    Source: Doorify MLS #10046045 Report a problem
    10/17/2024Price change$987,500-0.2%$230/sqft
    Source: Doorify MLS #10046045 Report a problem
    9/19/2024Price change$989,500-0.6%$230/sqft
    Source: Doorify MLS #10046045 Report a problem
    9/4/2024Price change$995,000-5.2%$231/sqft
    Source: Doorify MLS #10046045 Report a problem
    8/9/2024Listed for sale$1,050,000+26.6%$244/sqft
    Source: Doorify MLS #10046045 Report a problem
    8/25/2021Sold$829,500+277%$193/sqft
    Source: Public Record Report a problem
    12/9/2020Sold$220,000$51/sqft
    Source: Public Record Report a problem

    Public tax history

    YearProperty taxesTax assessment
    2025$6,380 +28.5%$886,464 +56.6%
    2024$4,966 +7.9%$566,062
    2023$4,602 +3.8%$566,062
    2022$4,432 -46.5%$566,062 +420%
    2021$8,277 +1213.4%$108,864 +34.4%
    2020$630 $81,000
    Find assessor info on the county website

    Neighborhood: Briar Chapel

    Nearby schools

    GreatSchools rating
    Schools provided by the listing agent
    • Elementary: Chatham - Chatham Grove Elementary
    • Middle: Chatham - Margaret B Pollard Middle School
    • High: Chatham - Seaforth High School

    Source: Doorify MLS. This data may not be complete. We recommend contacting the local school district to confirm school assignments for this home.

    Get a cash offer in 3 minutes
    Find out how much your home could sell for in as little as 3 minutes with a no-obligation cash offer.
    Estimated market value
    $856,500
    Get a cash offer in 3 minutes
    Find out how much your home could sell for in as little as 3 minutes with a no-obligation cash offer.
    Estimated market value
    $856,500