A light-filled modern retreat defined by clean architecture and intentional design, this home sits gracefully on one of the most desirable cul-de-sac lots in the neighborhood, surrounded by mature landscaping, woods, and a pond along the side boundary. The interior is anchored by a statement kitchen featuring an oversized island, tailored white shaker cabinetry, stainless steel appliances, a built-in wine refrigerator, custom range hood, open wood shelving, and an expansive walk-in pantry. Designed for seamless indoor-outdoor living, the kitchen, dining, and family spaces open through dramatic sliding glass doors to a vaulted screened porch overlooking a private backyard sanctuary. The main-level primary suite offers architectural warmth with exposed wood beams and vaulted ceilings, complemented by a spa-caliber bath with soaking tub, separate glass-enclosed shower, and an oversized double vanity. A secondary bedroom and full bath on the first floor provide flexibility for guests, while upstairs, additional bedrooms and a generous bonus room -- easily converted to a fifth bedroom -- create adaptable living spaces. Everyday function meets thoughtful design with a custom mudroom entry off the attached two-car garage, complete with built-in bench seating, cubbies for shoes, and dedicated storage for coats and backpacks. A double glass entry floods the foyer with natural light. The two walk-in attic storage areas off of second floor complete this refined yet highly livable residence. The community features a stunning pool complex complete with multiple slides and interactive water features, creating a fun and vibrant atmosphere for all ages. In addition, residents enjoy access to tennis courts, a basketball court, seven thoughtfully designed parks, miles of scenic walking and biking trails, and a beautifully appointed clubhouse that serves as a central gathering space for neighborhood events and activities. Open House 11-2 Saturday!
Sold for $807,000
$807,000
203 Post Oak Rd, Chapel Hill, NC 27516
5beds
3,321sqft
Single Family Residence
Built in 2020
6,708 Square Feet Lot
$803,800 Zestimate®
$243/sqft
$3,979 Estimated rent
Home value
$803,800
$715,000 - $908,000
$3,979/mo
Zestimate® history
Owner options
List your home for rent
$3,979/mo
Rent Zestimate®
Find your next renter with Zillow Rental Manager. Plus, with online applications, you can quickly screen prospective tenants – for free.
$3,979/mo
Rent Zestimate®
Refinance and save
$5,238/mo
Est. payment
Refinancing to a lower rate could help reduce your monthly payments and save thousands over the life of the loan.
$5,238/mo
Est. payment
Explore your selling options
Work with a Zillow partner agent
Leverage their expertise and Zillow's premium Showcase listings to get your home seen by more buyers.
Get startedList with your own agent
Get your home in front of millions of buyers by listing it on Zillow.
Learn how to do itSell it yourself
Take full control of how buyers see your home on Zillow by listing For Sale by Owner (FSBO).
List your homeWhat's special
Tailored white shaker cabinetryLight-filled modern retreatStatement kitchenSeparate glass-enclosed showerPrivate backyard sanctuaryExpansive walk-in pantryClean architecture
Zillow last checked:
Listing updated:
Listed by:
Rebecca D Paul 919-357-5586,
Berkshire Hathaway HomeService
Bought with:
Peggy Jennings, 215261
Compass -- Chapel Hill - Durham
Source: Doorify MLS,MLS#: 10149935
Facts & features
Interior
Bedrooms & bathrooms
- Bedrooms: 5
- Bathrooms: 3
- Full bathrooms: 3
- Main level bathrooms: 2
- Main level bedrooms: 2
Primary bedroom
- Level: Main
- Area: 252 Square Feet
- Dimensions: 18 x 14
Bedroom 2
- Level: Main
- Area: 140.4 Square Feet
- Dimensions: 12 x 11.7
Bedroom 3
- Level: Second
- Area: 231.4 Square Feet
- Dimensions: 17.8 x 13
Bedroom 4
- Description: Walk-in closet
- Level: Second
- Area: 159.6 Square Feet
- Dimensions: 13.3 x 12
Bathroom 5
- Description: built-in window seat, WIC.
- Level: Second
- Area: 298.2 Square Feet
- Dimensions: 21 x 14.2
Dining room
- Level: Main
- Area: 161 Square Feet
- Dimensions: 14 x 11.5
Other
- Level: Main
- Area: 74.8 Square Feet
- Dimensions: 8.8 x 8.5
Family room
- Level: Main
- Area: 348.8 Square Feet
- Dimensions: 21.8 x 16
Kitchen
- Level: Main
- Area: 286 Square Feet
- Dimensions: 22 x 13
Other
- Description: huge walk-in pantry
- Level: Main
- Area: 78 Square Feet
- Dimensions: 12 x 6.5
Other
- Description: large laundry room
- Level: Main
- Area: 80.4 Square Feet
- Dimensions: 13.4 x 6
Heating
- Electric, Forced Air, Heat Pump, Natural Gas, Zoned, Gas Pack
Cooling
- Central Air, Electric, Gas, Heat Pump, Gas Pack
Appliances
- Included: Built-In Gas Range, Convection Oven, Disposal, Dishwasher, Gas Range, Ice Maker, Microwave, Plumbed For Ice Maker, Range, Refrigerator, Range Hood, Stainless Steel Appliance(s), Tankless Water Heater, Wine Cooler
- Laundry: Laundry Room, Main Level, Sink
Features
- Breakfast Bar, Built-in Features, Cathedral Ceiling(s), Double Vanity, Entrance Foyer, Eat-in Kitchen, High Speed Internet, Kitchen Island, Open Floorplan, Pantry, Primary Downstairs, Recessed Lighting, Soaking Tub, Walk-In Closet(s), Bathtub/Shower Combination, Walk-In Shower, Water Closet, Quartz Counters, Smooth Ceilings
- Flooring: Ceramic Tile, Luxury Vinyl
- Doors: Sliding Doors
- Windows: Insulated Windows
- Number of fireplaces: 1
- Fireplace features: Family Room, Gas, Fireplace Screen
Interior area
- Total structure area: 3,321
- Total interior livable area: 3,321 sqft
- Finished area above ground: 3,321
- Finished area below ground: 0
Property
Parking
- Total spaces: 4
- Parking features: Attached, Concrete, Driveway, Garage, Garage Door Opener, Inside Entrance, Kitchen Level, Paved
- Garage spaces: 2
- Uncovered spaces: 2
Features
- Levels: Two
- Stories: 2
- Entry location: Front door
- Patio & porch: Patio, Screened
- Exterior features: Private Yard, Rain Gutters
- Pool features: None
- Spa features: None
- Fencing: None
- Has view: Yes
- View description: Pond
- Has water view: Yes
- Water view: Pond
Lot
- Size: 6,708 Square Feet
- Features: Back Yard, Cul-De-Sac, Landscaped, Level, Views
Details
- Parcel number: 0093569
- Zoning: R-1
- Special conditions: Standard
- Horse amenities: None
Construction
Type & style
- Home type: SingleFamily
- Architectural style: Transitional
- Property subtype: Single Family Residence
Materials
- Brick, Fiber Cement, HardiPlank Type
- Foundation: Block, Crawlspace
- Roof: Asphalt,Architectural Shingle
Condition
- New construction: No
- Year built: 2020
- Major remodel year: 2020
Details
- Builder name: Homes By Dickerson
Utilities & green energy
- Sewer: Community Sewer
- Water: Public
- Utilities for property: Cable Available, Electricity Connected, Natural Gas Connected, Sewer Connected, Underground Utilities, Water Connected
Community & HOA
Community
- Features: Curbs, Clubhouse, Park, Playground, Pool, Sidewalks, Tennis Court(s)
- Security: Smoke Detector(s)
- Subdivision: Briar Chapel
HOA
- Has HOA: Yes
- Amenities included: Basketball Court, Clubhouse, Dog Park, Jogging Path, Park, Picnic Area, Playground, Parking, Pool, Tennis Court(s), Trash
- Services included: Storm Water Maintenance
- HOA fee: $192 monthly
- HOA name: Briar Chapel Community assoc
- HOA phone: 240-4955
Location
- Region: Chapel Hill
Financial & listing details
- Price per square foot: $243/sqft
- Tax assessed value: $774,831
- Annual tax amount: $5,439
- Date on market: 3/4/2026
- Listing agreement: Exclusive Right To Sell
- Listing terms: Cash,Conventional
- Road surface type: Asphalt, Paved
Price history
| Date | Event | Price |
|---|---|---|
| 6/30/2026 | Sold | $807,000-1.6%$243/sqft |
Source:  Doorify MLS #10149935 Report a problem Doorify MLS #10149935 Report a problem | ||
| 5/16/2026 | Pending sale | $819,900$247/sqft |
Source: Doorify MLS #10149935 Report a problem | ||
| 4/22/2026 | Price change | $819,900-3.4%$247/sqft |
Source: Doorify MLS #10149935 Report a problem | ||
| 3/4/2026 | Listed for sale | $849,000+31.9%$256/sqft |
Source: Doorify MLS #10149935 Report a problem | ||
| 5/7/2020 | Sold | $643,500+10%$194/sqft |
Source: Public Record Report a problem | ||
| 10/15/2019 | Sold | $585,000$176/sqft |
Source: Public Record Report a problem | ||
Public tax history
| Year | Property taxes | Tax assessment |
|---|---|---|
| 2025 | $5,596 +24% | $774,831 +51.1% |
| 2024 | $4,512 +8.2% | $512,852 |
| 2023 | $4,169 +3.8% | $512,852 |
| 2022 | $4,016 -49.4% | $512,852 |
| 2021 | $7,929 +508.9% | $512,852 +206.4% |
| 2020 | $1,302 | $167,375 |
Find assessor info on the county website
Neighborhood: Briar Chapel
Nearby homes
- $852,0004 bd3 ba3.2k sqft203 Post Oak Road Lt #67, Chapel Hill, NC 27516Off Market
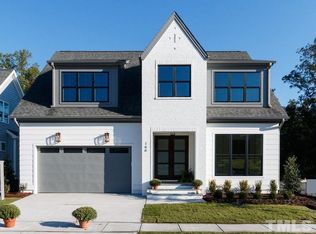
- $714,2005 bd3 ba2.9k sqft191 Post Oak Rd, Chapel Hill, NC 27516Off Market
- $665,000-- bd-- ba2.6k sqft159 Post Oak Rd, Chapel Hill, NC 27516Off Market
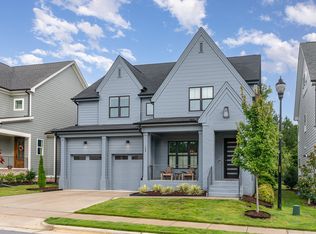
- $860,0004 bd6 ba4.3k sqft183 Post Oak Rd, Chapel Hill, NC 27516Sold
- $766,7004 bd3 ba2.8k sqft48 Post Oak, Chapel Hill, NC 27516Off Market
- $760,1004 bd3 ba2.7k sqft48 Post Oak Rd, Chapel Hill, NC 27516Off Market
- $736,5003 bd3 ba2.9k sqft156 Post Oak Rd, Chapel Hill, NC 27516Off Market
- $737,200-- bd-- ba3.2k sqft142 Post Oak Rd, Chapel Hill, NC 27516Off Market
Nearby schools
GreatSchools rating
- 5/10Chatham Grove ElementaryGrades: PK-5Distance: 1.2 mi
- 6/10Margaret B. Pollard Middle SchoolGrades: 6-8Distance: 1 mi
- 6/10Seaforth HighGrades: 9-12Distance: 7.5 mi
Schools provided by the listing agent
- Elementary: Chatham - Chatham Grove Elementary
- Middle: Chatham - Margaret B Pollard Middle School
- High: Chatham - Seaforth High School
Source: Doorify MLS. This data may not be complete. We recommend contacting the local school district to confirm school assignments for this home.
Get a cash offer in 3 minutes
Find out how much your home could sell for in as little as 3 minutes with a no-obligation cash offer.
Estimated market value
$803,800
Get a cash offer in 3 minutes
Find out how much your home could sell for in as little as 3 minutes with a no-obligation cash offer.
Estimated market value
$803,800
- North Carolina
- Chatham County
- Chapel Hill
- 27516
- Briar Chapel
- 203 Post Oak Rd
