Nestled in the serene Princeton Village community, this exquisite condo offers an array of features that harmonize comfort with style. The heart of this home is the open concept living and dining rooms, where volume ceilings adorned with skylights pour natural light onto the neutral carpeting, creating an inviting and spacious ambiance. The kitchen, a masterpiece of functionality and aesthetics, boasts luxury vinyl flooring and a vaulted ceiling that amplify the space. Its modern amenities include a Kenmore 5 burner gas cooktop, a Broan vent hood, a Kenmore dishwasher, and a Kitchen-Aid double oven. The new Whirlpool stainless steel refrigerator, double stainless steel sink with disposal, and brushed nickel plumbing fixture complement the white cabinetry and mosaic tile backsplash. A granite countertop adds a touch of elegance, and the pantry closet ensures ample storage. Adjacent to the kitchen, the breakfast nook, with its luxury vinyl flooring and black iron lighting fixture, offers a charming space for morning coffee, leading out to a balcony perfect for enjoying tranquil views. The family room, graced with carpeted flooring and a vaulted ceiling, features a cozy gas fireplace with gas logs, brick surround, and wood mantle, flanked by built-in shelving and cabinetry, and a window bench storage. The primary bedroom, a haven of relaxation, features carpeted flooring, a vaulted ceiling, and a ceiling fan fixture. Its walk-in closet and double door closet provide abundant storage space. The en-suite primary bathroom is a sanctuary, complete with ceramic tile flooring, dual vanity with neutral countertops, brushed nickel plumbing fixtures, a shower with new porcelain tiles, a separate tub, a new Glacier Bay toilet, and a linen closet. The condo also includes an office or 3rd bedroom, a powder room with tile flooring and pedestal sink, and a laundry/mechanical room with vinyl flooring, equipped with Bravos washer('21), Whirlpool dryer('19), a utility sink, and shelving. The second bedroom, with its carpeted flooring and walk-in closet, ensures comfort and privacy, while the ensuite bathroom, freshly remodeled, features waterproof laminate flooring, a shower with ceramic tile surround and bench seating, and a vanity with brushed nickel plumbing fixture. Additional features enhancing this home's appeal include a 2.5 car garage with shelving and cabinetry, 200 amp electrical service, a Rheem 40-gallon hot water heater (2018), a/c('22) and a Ducane furnace with Honeywell electronic air cleaner. The foyer welcomes with tile flooring, a vaulted ceiling, a wrought iron lighting fixture, and a guest coat closet, setting the tone for this elegant and functional home. With its blend of comfort, style, and practicality, this condo is a perfect choice for those seeking a peaceful and convenient lifestyle.
Closed
$382,500
183 Princeton Ln #183, Glenview, IL 60026
3beds
2,400sqft
Condominium, Single Family Residence
Built in 1990
-- sqft lot
$486,500 Zestimate®
$159/sqft
$4,113 Estimated rent
Home value
$486,500
$452,000 - $525,000
$4,113/mo
Zestimate® history
Owner options
List your home for rent
$4,113/mo
Rent Zestimate®
Find your next renter with Zillow Rental Manager. Plus, with online applications, you can quickly screen prospective tenants – for free.
$4,113/mo
Rent Zestimate®
Refinance and save
$3,476/mo
Est. payment
Refinancing to a lower rate could help reduce your monthly payments and save thousands over the life of the loan.
$3,476/mo
Est. payment
Explore your selling options
Work with a Zillow partner agent
Leverage their expertise and Zillow's premium Showcase listings to get your home seen by more buyers.
Get startedList with your own agent
Get your home in front of millions of buyers by listing it on Zillow.
Learn how to do itSell it yourself
Take full control of how buyers see your home on Zillow by listing For Sale by Owner (FSBO).
List your homeWhat's special
Cozy gas fireplaceUtility sinkGuest coat closetBuilt-in shelvingFreshly remodeledBench seating
Zillow last checked:
Listing updated:
Listed by:
Connie Dornan, SFR 847-832-0002,
@properties Christie's International Real Estate
Bought with:
Lindy Goss
Baird & Warner
Source: MRED as distributed by MLS GRID,MLS#: 11937431
Facts & features
Interior
Bedrooms & bathrooms
- Bedrooms: 3
- Bathrooms: 3
- Full bathrooms: 2
- 1/2 bathrooms: 1
Rooms
- Room types: Balcony/Porch/Lanai, Foyer
Primary bedroom
- Features: Flooring (Carpet), Bathroom (Full)
- Level: Second
- Area: 272 Square Feet
- Dimensions: 17X16
Bedroom 2
- Features: Flooring (Carpet)
- Level: Second
- Area: 168 Square Feet
- Dimensions: 14X12
Bedroom 3
- Features: Flooring (Carpet)
- Level: Second
- Area: 130 Square Feet
- Dimensions: 13X10
Balcony porch lanai
- Level: Second
- Area: 72 Square Feet
- Dimensions: 12X6
Dining room
- Features: Flooring (Carpet)
- Level: Second
- Area: 195 Square Feet
- Dimensions: 15X13
Family room
- Features: Flooring (Carpet)
- Level: Second
- Area: 273 Square Feet
- Dimensions: 21X13
Foyer
- Features: Flooring (Porcelain Tile)
- Level: Main
- Area: 49 Square Feet
- Dimensions: 7X7
Kitchen
- Features: Kitchen (Eating Area-Table Space, Pantry-Closet), Flooring (Wood Laminate)
- Level: Second
- Area: 276 Square Feet
- Dimensions: 23X12
Laundry
- Features: Flooring (Ceramic Tile)
- Level: Second
- Area: 72 Square Feet
- Dimensions: 12X6
Living room
- Features: Flooring (Carpet)
- Level: Second
- Area: 273 Square Feet
- Dimensions: 21X13
Heating
- Natural Gas, Forced Air
Cooling
- Central Air
Appliances
- Included: Double Oven, Dishwasher, Refrigerator, Washer, Dryer, Cooktop, Oven, Range Hood
- Laundry: In Unit, Sink
Features
- Cathedral Ceiling(s), Built-in Features, Walk-In Closet(s), Granite Counters, Separate Dining Room
- Windows: Skylight(s)
- Basement: None
- Number of fireplaces: 1
- Fireplace features: Gas Log, Family Room
Interior area
- Total structure area: 0
- Total interior livable area: 2,400 sqft
Property
Parking
- Total spaces: 2
- Parking features: Asphalt, Garage Door Opener, On Site, Garage Owned, Attached, Garage
- Attached garage spaces: 2
- Has uncovered spaces: Yes
Accessibility
- Accessibility features: No Disability Access
Features
- Exterior features: Balcony
Details
- Parcel number: 04212030171148
- Special conditions: None
Construction
Type & style
- Home type: Condo
- Property subtype: Condominium, Single Family Residence
Materials
- Brick
- Roof: Asphalt
Condition
- New construction: No
- Year built: 1990
Details
- Builder model: HAMPTON
Utilities & green energy
- Electric: Circuit Breakers
- Sewer: Public Sewer
- Water: Public
Community & HOA
Community
- Subdivision: Princeton Village
HOA
- Has HOA: Yes
- Amenities included: Party Room, Pool
- Services included: Insurance, Clubhouse, Pool, Exterior Maintenance, Lawn Care, Scavenger, Snow Removal
- HOA fee: $739 monthly
Location
- Region: Glenview
Financial & listing details
- Price per square foot: $159/sqft
- Annual tax amount: $8,870
- Date on market: 11/29/2023
- Listing terms: Conventional
- Ownership: Condo
Price history
| Date | Event | Price |
|---|---|---|
| 1/19/2024 | Sold | $382,500-4.1%$159/sqft |
Source:  MRED as distributed by MLS GRID #11937431 Report a problem MRED as distributed by MLS GRID #11937431 Report a problem | ||
| 12/15/2023 | Contingent | $399,000$166/sqft |
Source: MRED as distributed by MLS GRID #11937431 Report a problem | ||
| 12/12/2023 | Listed for sale | $399,000$166/sqft |
Source: MRED as distributed by MLS GRID #11937431 Report a problem | ||
| 12/7/2023 | Contingent | $399,000$166/sqft |
Source: MRED as distributed by MLS GRID #11937431 Report a problem | ||
| 11/29/2023 | Listed for sale | $399,000+22.8%$166/sqft |
Source: MRED as distributed by MLS GRID #11937431 Report a problem | ||
| 2/16/2018 | Sold | $325,000-7.1%$135/sqft |
Source: MRED as distributed by MLS GRID #09755439 Report a problem | ||
| 12/11/2017 | Pending sale | $350,000$146/sqft |
Source: Berkshire Hathaway HomeServices KoenigRubloff Realty Group #09755439 Report a problem | ||
| 11/3/2017 | Price change | $350,000-6.7%$146/sqft |
Source: Berkshire Hathaway HomeServices KoenigRubloff Realty Group #09755439 Report a problem | ||
| 6/22/2017 | Listed for sale | $375,000-10.5%$156/sqft |
Source: MC Realty Group Inc. #09668332 Report a problem | ||
| 7/2/2016 | Listing removed | $419,000$175/sqft |
Source: Zip Solutions Realty LLC #09215774 Report a problem | ||
| 6/2/2016 | Price change | $419,000-2.3%$175/sqft |
Source: Zip Solutions Realty LLC #09215774 Report a problem | ||
| 4/30/2016 | Price change | $429,000-2.9%$179/sqft |
Source: Zip Solutions Realty LLC #09215774 Report a problem | ||
| 3/28/2016 | Listed for sale | $442,000+24.5%$184/sqft |
Source: Zip Solutions Realty LLC #09215774 Report a problem | ||
| 7/24/2013 | Listing removed | $355,000$148/sqft |
Source: Coldwell Banker Residential Brokerage - Winnetka #08392518 Report a problem | ||
| 7/13/2013 | Listed for sale | $355,000$148/sqft |
Source: Coldwell Banker Residential Brokerage - Winnetka #08392518 Report a problem | ||
Public tax history
Tax history is unavailable.
Neighborhood: 60026
Nearby homes
- $548,6002 bd2 ba2.1k sqft251 Princeton Ln, Glenview, IL 60026Off Market
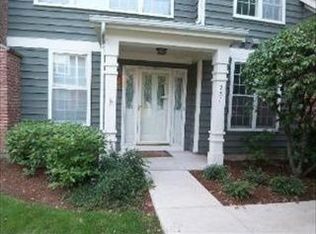
- $606,1003 bd-- ba-- sqft255 Princeton Ln, Glenview, IL 60026Off Market
- $646,7003 bd-- ba-- sqft103 Penn Ct, Glenview, IL 60026Off Market
- $608,8003 bd-- ba-- sqft105 Penn Ct, Glenview, IL 60026Off Market
- $585,0003 bd3 ba2.7k sqft112 Penn Ct, Glenview, IL 60026Sold
- $730,0004 bd4 ba3.2k sqft114 Penn Ct, Glenview, IL 60026Sold
- $519,4002 bd3 ba2k sqft107 Harvard Ct, Glenview, IL 60026Off Market
- $606,9003 bd-- ba-- sqft103 Harvard Ct, Glenview, IL 60026Off Market
- $581,2002 bd3 ba2.1k sqft101 Harvard Ct, Glenview, IL 60026Off Market
Nearby schools
GreatSchools rating
- 9/10Willowbrook Elementary SchoolGrades: PK-5Distance: 0.6 mi
- 9/10Maple SchoolGrades: 6-8Distance: 0.4 mi
- 9/10Glenbrook South High SchoolGrades: 9-12Distance: 1.4 mi
Schools provided by the listing agent
- Elementary: Willowbrook Elementary School
- Middle: Maple School
- High: Glenbrook South High School
- District: 30
Source: MRED as distributed by MLS GRID. This data may not be complete. We recommend contacting the local school district to confirm school assignments for this home.
Get a cash offer in 3 minutes
Find out how much your home could sell for in as little as 3 minutes with a no-obligation cash offer.
Estimated market value
$486,500
Get a cash offer in 3 minutes
Find out how much your home could sell for in as little as 3 minutes with a no-obligation cash offer.
Estimated market value
$486,500
- Illinois
- Cook County
- Glenview
- 60026
- 183 Princeton Ln Unit 183
Nearby cities
Nearby zip codes
Other Glenview Topics
