Skip main navigation
Sold for $414,000
  • $414,000

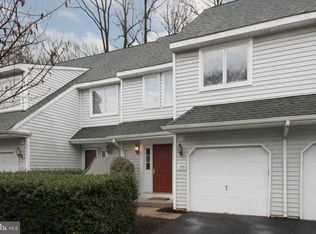
    183 S Orchard Ave, Kennett Square, PA 19348

    3beds
    1,737sqft
    Townhouse
    Built in 1989
    852 Square Feet Lot
    $441,800 Zestimate®
    $238/sqft
    $2,629 Estimated rent

    Home value

    $441,800

    $420,000 - $464,000

    $2,629/mo

    Zestimate® history
    Loading
    Loading...

    Owner options

    List your home for rent

    $2,629/mo

    Rent Zestimate®

    Find your next renter with Zillow Rental Manager. Plus, with online applications, you can quickly screen prospective tenants – for free.

    Learn more

    $2,629/mo

    Rent Zestimate®

    Refinance and save

    $2,911/mo

    Est. payment

    Refinancing to a lower rate could help reduce your monthly payments and save thousands over the life of the loan.

    See today's rates

    $2,911/mo

    Est. payment

    Explore your selling options

    Work with a Zillow partner agent

    Leverage their expertise and Zillow's premium Showcase listings to get your home seen by more buyers.

    Get started

    List with your own agent

    Get your home in front of millions of buyers by listing it on Zillow.

    Learn how to do it

    Sell it yourself

    Take full control of how buyers see your home on Zillow by listing For Sale by Owner (FSBO).

    List your home

    What's special

    Large pondUpdated powder roomLovely deckBuilt - in cabinetOversized windowsStainless and granite kitchenNatural sunlight
    COMING SOON! This gorgeous end unit townhome is different than most as it has a private, wooded, side entrance! This home is priced like an interior unit and will never last! Enter into the foyer, where a coat closet and an pretty, updated powder room are located. Lovely laminate flooring runs throughout the first floor. The living room/dining area has vaulted ceilings, a skylight, chandelier (included), oversized windows for extra light and sliders to a lovely deck overlooking the woods. The white, stainless and granite kitchen has been updated and includes a 2-year new stove and refrigerator and boasts a garden window for extra light (and all your plants). The 2nd floor has a pretty, spacious, ceramic tile hall bath. The largest bedroom has a walk-in closet and a beautiful, large full bath with a jacuzzi and shower and double vanities, again surrounded by lots of windows for so much natural sunlight. The 2nd bedroom overlooks the woods. A linen closet and the washer and dryer (included) are conveniently located outside the bedrooms and include new shelving. Up to the next level is a loft with a double closet and a ceiling fan. This loft could be used as a 3rd bedroom, an office, gym or whatever you choose. Enter the finished basement thru the foyer (with a lovely stained glass door) where you will find a built-in cabinet in the stairway. This awesome, extra level of living space has brand new carpeting and an over-sized, walk-in closet with lots of shelving. There is a large area under the steps great for storage as well as a spacious, unfinished room great for storage or workshop. A garage adjacent to kitchen is also another plus to this home. HVAC installed in 2019 and under contract. Orchard Valley is a beautiful community and just a few minutes from Longwood Gardens and also convenient to Routes 1, 52, 926, and I-95 ! The grounds are lovely and also include a large pond with a fountain and benches. Association has plans to replace the deck in 2024/25. Showings will start Tuesday, 3/19 when it will go Active!

    Zillow last checked:

    Listing updated:

    Listed by:

    Phyllis Lynch 610-636-3014,

    Keller Williams Real Estate - Media,

    Co-Listing Agent: Brooke May-Lynch 610-500-9516,

    Keller Williams Real Estate - Media

    Bought with:

    Nancy Good, RS335383

    RE/MAX Point Realty

    Source: Bright MLS,MLS#: PACT2060958MLS Logo

    Facts & features

    Interior

    Bedrooms & bathrooms
    • Bedrooms: 3
    • Bathrooms: 3
    • Full bathrooms: 2
    • 1/2 bathrooms: 1
    • Main level bathrooms: 1
    Basement
    • Area: 0
    Heating
    • Heat Pump, Electric
    Cooling
    • Central Air, Electric
    Appliances
    • Included: Electric Water Heater
    Features
    • Basement: Full,Finished
    • Has fireplace: No
    Interior area
    • Total structure area: 1,737
    • Total interior livable area: 1,737 sqft
    • Finished area above ground: 1,737
    • Finished area below ground: 0

    Property

    Parking
    • Total spaces: 2
    • Parking features: Garage Faces Front, Built In, Driveway, Attached
    • Attached garage spaces: 1
    • Uncovered spaces: 1
    Accessibility
    • Accessibility features: None
    Features
    • Levels: Two
    • Stories: 2
    • Pool features: None
    Lot
    • Size: 852 Square Feet
    Details
    • Additional structures: Above Grade, Below Grade
    • Parcel number: 6106Q0278
    • Zoning: RESIDENTIAL
    • Special conditions: Standard

    Construction

    Type & style
    • Home type: Townhouse
    • Architectural style: Colonial
    • Property subtype: Townhouse
    Materials
    • Frame
    • Foundation: Other
    Condition
    • New construction: No
    • Year built: 1989

    Utilities & green energy

    • Sewer: Public Sewer
    • Water: Public

    Community & HOA

    Community
    • Subdivision: Orchard Valley
    HOA
    • Has HOA: Yes
    • Services included: Trash, Snow Removal, Common Area Maintenance
    • HOA fee: $277 monthly
    Location
    • Region: Kennett Square
    • Municipality: EAST MARLBOROUGH TWP

    Financial & listing details

    • Price per square foot: $238/sqft
    • Tax assessed value: $121,240
    • Annual tax amount: $4,749
    • Date on market: 3/19/2024
    • Listing agreement: Exclusive Right To Sell
    • Inclusions: Washer, Dryer, Refrigerator All In As Is Condition At Time Of Closing
    • Exclusions: Tv Wall Mounts
    • Ownership: Fee Simple

    Price history

    DateEventPrice
    4/30/2024Sold$414,000+15%$238/sqft
    Source: Bright MLS #PACT2060958 Report a problem
    3/21/2024Pending sale$360,000$207/sqft
    Source: Bright MLS #PACT2060958 Report a problem
    3/19/2024Listed for sale$360,000+51.5%$207/sqft
    Source: Bright MLS #PACT2060958 Report a problem
    5/7/2018Sold$237,700+1.2%$137/sqft
    Source: Public Record Report a problem
    3/21/2018Pending sale$234,900$135/sqft
    Source: Keller Williams Real Estate #1000282602 Report a problem
    3/18/2018Listed for sale$234,900+14.6%$135/sqft
    Source: Kw Real Estate-Exton #1000282602 Report a problem
    2/14/2014Sold$205,000-3.7%$118/sqft
    Source: Public Record Report a problem
    11/9/2013Listed for sale$212,900+1.9%$123/sqft
    Source: RE/MAX Preferred #6305188 Report a problem
    1/24/2005Sold$209,000$120/sqft
    Source: Public Record Report a problem

    Public tax history

    YearProperty taxesTax assessment
    2025$1,218 -70.1%$121,240
    2024$4,080 -14.1%$121,240
    2023$4,749 +0%$121,240
    2022$4,748 +22.9%$121,240
    2021$3,864 +280.8%$121,240
    2020$1,015 -77.4%$121,240
    2019$4,486 +1.6%$121,240
    2018$4,417 +9899.7%$121,240
    2017$44 -90.8%$121,240
    2016$481 $121,240
    2015$481 $121,240
    2014$481 $121,240
    2013-- $121,240
    2012-- $121,240
    2011-- $121,240
    2010-- $121,240
    2009-- $121,240
    2008-- $121,240
    2007-- $121,240
    2006-- $121,240
    2005-- $121,240
    2004-- $121,240
    2003-- $121,240
    2000-- $121,240
    Find assessor info on the county website

    Neighborhood: 19348

    Nearby schools

    GreatSchools rating
    Schools provided by the listing agent
    • District: Kennett Consolidated

    Source: Bright MLS. This data may not be complete. We recommend contacting the local school district to confirm school assignments for this home.

    Get a cash offer in 3 minutes
    Find out how much your home could sell for in as little as 3 minutes with a no-obligation cash offer.
    Estimated market value
    $441,800
    Get a cash offer in 3 minutes
    Find out how much your home could sell for in as little as 3 minutes with a no-obligation cash offer.
    Estimated market value
    $441,800