MLS# 2631561 - Built by Toll Brothers - Jan 2027 completion! ~ An elegant two-story foyer welcomes all who enter the Rainey, giving way to the stunning open-concept main living level. A sophisticated great room with a tray ceiling opens onto a desirable covered patio via sliding glass doors. Overlooking the casual dining area and the great room is an impressive kitchen that features plenty of counter space, an oversized center island with breakfast bar, and a walk-in pantry. The stunning primary bedroom is enhanced by a cathedral ceiling, a spacious walk-in closet, and a spa-like primary bath with dual vanities, a serene soaking tub, a luxe shower with seat, linen storage, and a private water closet. Central to an airy loft are secondary bedrooms offering walk-in closets. Two of these secondary bedrooms feature private baths, and the other has access to a shared full hall bath. Other desirable features include a first-floor bedroom with a walk-in closet and a private bath, an office, a flex room, an everyday entry, a workspace, and a powder room!
Pending
$1,501,349
183 Shiner Ave, Kyle, TX 78640
5beds
5,202sqft
Single Family Residence
Built in 2026
0.38 Acres Lot
$1,499,000 Zestimate®
$289/sqft
$125/mo HOA
What's special
Airy loftTwo-story foyerEveryday entryDesirable covered patioSpacious walk-in closetPrivate water closetLuxe shower with seat
- 112 days
- 5
- 0
Zillow last checked:
Listing updated:
Listed by:
Ben Caballero (888) 872-6006,
HomesUSA.com (888) 872-6006
Source: Unlock MLS,MLS#: 2631561
Facts & features
Interior
Bedrooms & bathrooms
- Bedrooms: 5
- Bathrooms: 6
- Full bathrooms: 5
- 1/2 bathrooms: 1
- Main level bedrooms: 2
Primary bedroom
- Features: High Ceilings, Walk-In Closet(s)
- Level: First
Primary bathroom
- Features: Double Vanity, Full Bath, Separate Shower
- Level: First
Dining room
- Level: First
Kitchen
- Features: Kitchen Island, Dining Area, Open to Family Room, Pantry
- Level: First
Laundry
- Features: Washer Hookup
- Level: First
Living room
- Level: First
Loft
- Level: Second
Office
- Level: First
Heating
- Central
Cooling
- Central Air
Appliances
- Included: Built-In Electric Oven, Cooktop, Dishwasher, Disposal
Features
- Breakfast Bar, Ceiling Fan(s), Double Vanity, Study/Home Office
- Flooring: Carpet
- Windows: ENERGY STAR Qualified Windows
- Number of fireplaces: 1
- Fireplace features: Gas Log
Interior area
- Total interior livable area: 5,202 sqft
Property
Parking
- Total spaces: 3
- Parking features: Attached
- Attached garage spaces: 3
Accessibility
- Accessibility features: None
Features
- Levels: Two
- Stories: 2
- Patio & porch: Covered, Patio
- Exterior features: None
- Pool features: None
- Fencing: Back Yard
- Has view: Yes
- View description: Neighborhood
- Waterfront features: None
Lot
- Size: 0.38 Acres
- Features: Back to Park/Greenbelt, Corner Lot, Few Trees, Interior Lot
Details
- Additional structures: None
- Parcel number: 183
- Special conditions: Standard
Construction
Type & style
- Home type: SingleFamily
- Property subtype: Single Family Residence
Materials
- Foundation: Slab
- Roof: Composition
Condition
- Under Construction
- New construction: No
- Year built: 2026
Details
- Builder name: Toll Brothers
Utilities & green energy
- Sewer: Public Sewer
- Water: Public
- Utilities for property: Electricity Available, Sewer Connected, Water Connected
Community & HOA
Community
- Features: Clubhouse, Planned Social Activities, Playground
- Subdivision: Clara Vista at Waterridge - Spring Collection
HOA
- Has HOA: Yes
- Services included: See Remarks
- HOA fee: $125 monthly
- HOA name: Goodwin & Co.
Location
- Region: Kyle
Financial & listing details
- Price per square foot: $289/sqft
- Date on market: 6/5/2026
- Listing terms: Cash,Conventional,FHA,USDA Loan,VA Loan
- Electric utility on property: Yes
Estimated market value
$1,499,000
$1.42M - $1.57M
$4,501/mo
Price history
| Date | Event | Price |
|---|---|---|
| 6/5/2026 | Pending sale | $1,501,349$289/sqft |
Source:  Unlock MLS #2631561 Report a problem Unlock MLS #2631561 Report a problem | ||
| 6/5/2026 | Listed for sale | $1,501,349$289/sqft |
Source: Unlock MLS #2631561 Report a problem | ||
Public tax history
Tax history is unavailable.
Monthly payment
Est. payment
Payment breakdown
Explore the cost of this home by adjusting the details. Changes won't be saved.Climate risks
Neighborhood: 78640
Nearby schools
Schools provided by the listing agent
- Elementary: Jim Cullen
- Middle: R C Barton
- High: Jack C Hays
- District: HaysCONSISD
Source: Unlock MLS. This data may not be complete. We recommend contacting the local school district to confirm school assignments for this home.
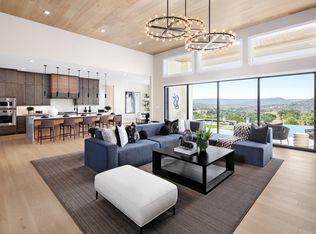
- $1,418,2454 bd5 ba5.3k sqft182 Shiner Ave, Kyle, TX 78640Pending
- from $914,9005 bd5 ba4.5k sqftBRIARGATE Plan, Clara Vista, Kyle, TX 78640New Construction

- from $899,9005 bd5 ba4.3k sqftCOLINAS Plan, Clara Vista, Kyle, TX 78640New Construction
- from $879,9004 bd5 ba4k sqftSOMERVILLE Plan, Clara Vista, Kyle, TX 78640New Construction
Similar homes
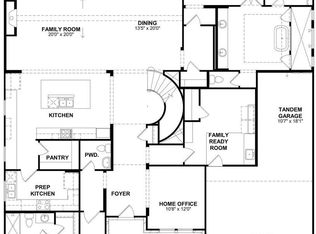
- $1,039,9005 bd6 ba5k sqft303 Lavaca Dr, Kyle, TX 78640Active
 Unlock MLS
 - $999,9005 bd4 ba4.1k sqft319 Lavaca Dr, Kyle, TX 78640Active
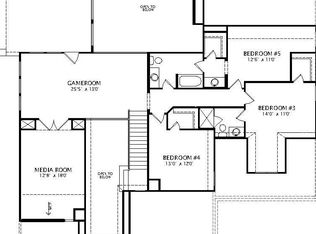 Unlock MLS
 - from $1,009,9954 bd5 ba4.6k sqftParkfield Plan, Clara Vista at Waterridge - Spring Collection, Kyle, TX 78640New Construction
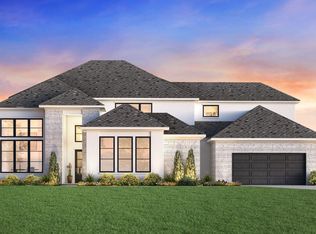 Toll Brothers Inc.
 - from $1,056,9954 bd5 ba5.1k sqftRanderson Plan, Clara Vista at Waterridge - Spring Collection, Kyle, TX 78640New Construction
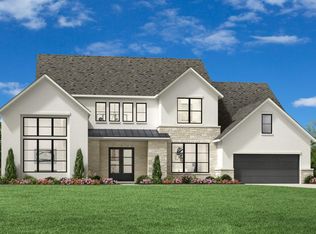 Toll Brothers Inc.
 - $899,0004 bd5 ba3.2k sqft168 Rockport Dr, Kyle, TX 78640ActiveUnlock MLS
- $949,9004 bd5 ba3.5k sqft246 Alpine Crossing Dr, Kyle, TX 78640ActiveUnlock MLS
- $1,575,0005 bd6 ba4.5k sqft14507 Randy Ln, New Braunfels, TX 78132ActiveMLS ID #3931633, Tory Wortham, Compass RE Texas, LLC. Unlock MLS
- $1,895,0005 bd6 ba4.3k sqft108 Honey Locust Ct, Driftwood, TX 78619ActiveMLS ID #3545019, Daniel Waters, Daniel Waters, Broker. Unlock MLS
- $1,828,0004 bd4 ba5.1k sqft220 Fawn Meadow Dr, Dripping Springs, TX 78620ActiveMLS ID #6773712, Amy Runyan, Mercer Street Group, LLC. Unlock MLS
