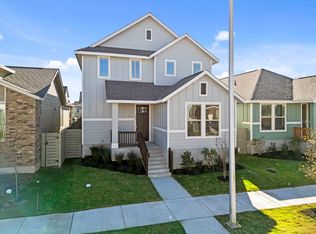
Welcome to 183 Weaver Lane, where four bedrooms and three full baths create a flexible layout with room to make the space your own. Set on a corner homesite in Adelton, this two-story Empire Communities home features an open floor plan that flows naturally from everyday living to entertaining. Walk-in closets, ceiling fans, and window treatments add practical comfort, while an attached garage with opener, central air, natural-gas heat, and a gas water heater support daily convenience. Located in Bastrop ISD, this inviting home brings together adaptable space, practical function, and a welcoming place to call home. Come see the possibilities for yourself.
Active
$359,900
183 Weaver Ln, Bastrop, TX 78602
4beds
1,976sqft
Single Family Residence
Built in 2025
6,185 Square Feet Lot
$353,800 Zestimate®
$182/sqft
$40/mo HOA
What's special
Central airTwo-story empire communities homeCeiling fansAttached garage with openerNatural-gas heatFlexible layoutWalk-in closets
- 4 days
- 147
- 11
Zillow last checked:
Listing updated:
Listed by:
Bre Meador 512-993-8488,
All City Real Estate
Source: Central Texas MLS,MLS#: 625413 Originating MLS: Williamson County Association of REALTORS
Originating MLS: Williamson County Association of REALTORSFacts & features
Interior
Bedrooms & bathrooms
- Bedrooms: 4
- Bathrooms: 3
- Full bathrooms: 3
Primary bedroom
- Level: Upper
Heating
- Central, Natural Gas
Cooling
- Central Air, 1 Unit
Appliances
- Included: Dishwasher, Disposal, Gas Water Heater, Oven, Refrigerator, Water Heater, Microwave
- Laundry: Main Level, Laundry Room
Features
- Ceiling Fan(s), Carbon Monoxide Detector, Double Vanity, Open Floorplan, Pull Down Attic Stairs, Storage, Walk-In Closet(s), Window Treatments, Eat-in Kitchen, Granite Counters, Kitchen Island, Kitchen/Dining Combo, Pantry
- Flooring: Carpet, Luxury Vinyl Plank
- Windows: Double Pane Windows, Window Treatments
- Attic: Pull Down Stairs
- Has fireplace: No
- Fireplace features: None
Interior area
- Total interior livable area: 1,976 sqft
Video & virtual tour
Property
Parking
- Total spaces: 2
- Parking features: Attached, Garage, Garage Door Opener, Garage Faces Rear
- Attached garage spaces: 2
Features
- Levels: Two
- Stories: 2
- Patio & porch: Covered, Porch
- Exterior features: Porch
- Pool features: None
- Spa features: None
- Fencing: Back Yard,Privacy
- Body of water: None Water Features
Lot
- Size: 6,185 Square Feet
Details
- Parcel number: 8728668
Construction
Type & style
- Home type: SingleFamily
- Architectural style: Traditional
- Property subtype: Single Family Residence
Materials
- HardiPlank Type, Masonry
- Foundation: Slab
- Roof: Composition,Metal,Shingle
Condition
- Resale
- Year built: 2025
Details
- Builder name: Empire Communities
Utilities & green energy
- Sewer: Public Sewer
- Water: Public
- Utilities for property: Cable Available, Electricity Available, Natural Gas Available
Community & HOA
Community
- Features: Playground, Trails/Paths
- Security: Smoke Detector(s)
- Subdivision: West Bastrop Village Ph 1 Sec 1
HOA
- Has HOA: Yes
- Services included: Maintenance Grounds
- HOA fee: $40 monthly
- HOA name: Adelton Residential Master Community
- HOA phone: 855-289-6007
Location
- Region: Bastrop
Financial & listing details
- Price per square foot: $182/sqft
- Date on market: 9/24/2026
- Cumulative days on market: 5 days
- Listing agreement: Exclusive Right To Sell
- Listing terms: Cash,Conventional,FHA,USDA Loan,VA Loan
- Electric utility on property: Yes
- Road surface type: Paved
Estimated market value
$353,800
$336,000 - $371,000
$2,489/mo
Price history
| Date | Event | Price |
|---|---|---|
| 9/24/2026 | Listed for sale | $359,900$182/sqft |
Source:  Central Texas MLS #625413 Report a problem Central Texas MLS #625413 Report a problem | ||
Public tax history
Tax history is unavailable.
Monthly payment
Est. payment
Payment breakdown
Explore the cost of this home by adjusting the details. Changes won't be saved.Climate risks
Neighborhood: 78602
Nearby schools
Schools provided by the listing agent
- Middle: Bastrop Middle School
- High: Bastrop High School
- District: Bastrop ISD
Source: Central Texas MLS. This data may not be complete. We recommend contacting the local school district to confirm school assignments for this home.

Similar homes
- from $452,9003 bd3 ba1.9k sqft1910W Plan, The Colony 45', Bastrop, TX 78602New Construction
 Perry Homes
 - from $425,9905 bd3 ba2.6k sqftMorrison Plan, The Colony, Bastrop, TX 78602New Construction
 David Weekley Homes
 - from $526,9004 bd3 ba2.7k sqft2754H Plan, The Colony 45', Bastrop, TX 78602New Construction
 Perry Homes
 - from $487,9004 bd3 ba2.1k sqft2188W Plan, The Colony 45', Bastrop, TX 78602New Construction
 Perry Homes
