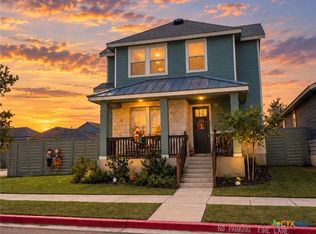
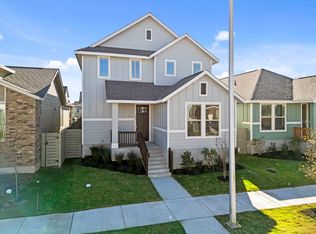
The Red River floor plan blends comfort and functionality with three spacious bedrooms and two full baths. Its open-concept design connects the kitchen, dining, and living areas—perfect for entertaining. Huge windows fill the home with natural light, while included blinds provide added privacy. The kitchen features modern hardware, a refrigerator, and sleek finishes. The primary suite offers a private ensuite bath, and a two-car garage provides ample storage. Plus, a pre-plumb for a water softener adds future-ready convenience. With thoughtful details throughout, this home is a stylish and practical choice for any lifestyle.
This property is not currently displayed as for sale or rent on Zillow. This may be different from what's on other websites or public sources.