Skip main navigation
Closed
  • $648,000

    183 Williams Meadow Loop, Hendersonville, NC 28739

    3beds
    2,117sqft
    Single Family Residence
    Built in 2004
    0.06 Acres Lot
    $646,300 Zestimate®
    $306/sqft
    $2,522 Estimated rent

    Home value

    $646,300

    $582,000 - $717,000

    $2,522/mo

    Zestimate® history
    Loading
    Loading...

    Owner options

    List your home for rent

    $2,522/mo

    Rent Zestimate®

    Find your next renter with Zillow Rental Manager. Plus, with online applications, you can quickly screen prospective tenants – for free.

    Learn more

    $2,522/mo

    Rent Zestimate®

    Refinance and save

    $4,354/mo

    Est. payment

    Refinancing to a lower rate could help reduce your monthly payments and save thousands over the life of the loan.

    See today's rates

    $4,354/mo

    Est. payment

    Explore your selling options

    Work with a Zillow partner agent

    Leverage their expertise and Zillow's premium Showcase listings to get your home seen by more buyers.

    Get started

    List with your own agent

    Get your home in front of millions of buyers by listing it on Zillow.

    Learn how to do it

    Sell it yourself

    Take full control of how buyers see your home on Zillow by listing For Sale by Owner (FSBO).

    List your home

    What's special

    Hardwood floorsBuilt-in bookcasesSpacious charming breakfast areaGranite countersSplit bedroom designConvenient laundry roomLarge primary suite
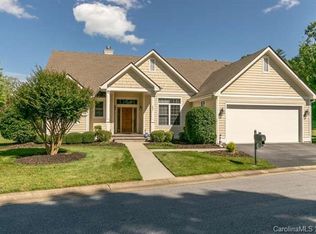
    What a beautiful Meadow Manor home in the prestigious Dunroy on Rutledge! This established community in the picturesque Village of Flat Rock is just minutes to excellent shopping, dining and all types of recreation. This well maintained home features a thoughtful open floor plan highlighted by a split bedroom design, a great room with volume ceiling, hardwood floors, fireplace and built-in bookcases. The kitchen is open to the great room and has granite counters that offer ample space for meal prep, a pantry and spacious charming breakfast area. Dining room is also open to the great room. The large primary suite offers a touch of luxury with a custom organized walk-in closet, tiled bath with large shower and soaking tub plus vanity with granite counter. The two additional bedrooms and convenient laundry room are on the opposite side of the home. A new home generator adds peace of mind, ensuring comfort and reliability year-round. There is easy access to the delightful screened porch and grilling patio that invite outdoor living and entertaining!

    Zillow last checked:

    Listing updated:

    Listed by:

    Derek Hawkins derekhawkinsrealtor@gmail.com,

    Keller Williams Mtn Partners, LLC

    Bought with:

    Ryan McAbee

    Keller Williams Mtn Partners, LLC

    Source: Canopy MLS as distributed by MLS GRID,MLS#: 4333735MLS Logo

    Facts & features

    Interior

    Bedrooms & bathrooms
    • Bedrooms: 3
    • Bathrooms: 2
    • Full bathrooms: 2
    • Main level bedrooms: 3
    Primary bedroom
    • Features: En Suite Bathroom, Garden Tub, Walk-In Closet(s)
    • Level: Main
    Bedroom s
    • Level: Main
    Bedroom s
    • Level: Main
    Breakfast
    • Level: Main
    Dining room
    • Level: Main
    Kitchen
    • Features: Breakfast Bar
    • Level: Main
    Laundry
    • Level: Main
    Living room
    • Features: Split BR Plan
    • Level: Main
    Heating
    • Electric, Forced Air, Heat Pump, Natural Gas
    Cooling
    • Ceiling Fan(s), Central Air, Electric
    Appliances
    • Included: Dishwasher, Dryer, Electric Range, Gas Water Heater, Microwave, Oven, Refrigerator with Ice Maker, Tankless Water Heater, Washer, Washer/Dryer
    • Laundry: Laundry Room, Main Level, Sink
    Features
    • Built-in Features, Soaking Tub, Open Floorplan, Pantry, Walk-In Closet(s)
    • Flooring: Carpet, Tile, Wood
    • Doors: Insulated Door(s), Sliding Doors
    • Windows: Insulated Windows
    • Has basement: No
    • Attic: Pull Down Stairs
    • Fireplace features: Gas, Gas Starter, Gas Vented, Living Room
    Interior area
    • Total structure area: 2,117
    • Total interior livable area: 2,117 sqft
    • Finished area above ground: 2,117
    • Finished area below ground: 0

    Property

    Parking
    • Total spaces: 2
    • Parking features: Attached Garage, Garage Door Opener, Garage Faces Front, Garage on Main Level
    • Attached garage spaces: 2
    Features
    • Levels: One
    • Stories: 1
    • Patio & porch: Covered, Front Porch, Patio, Rear Porch, Screened
    • Exterior features: Lawn Maintenance
    Lot
    • Size: 0.06 Acres
    • Features: Level, Paved, Wooded
    Details
    • Parcel number: 9567887494
    • Zoning: Cities
    • Special conditions: Standard
    • Other equipment: Generator

    Construction

    Type & style
    • Home type: SingleFamily
    • Architectural style: Arts and Crafts,Traditional
    • Property subtype: Single Family Residence
    Materials
    • Fiber Cement
    • Foundation: Crawl Space
    Condition
    • New construction: No
    • Year built: 2004

    Utilities & green energy

    • Sewer: Public Sewer
    • Water: City
    • Utilities for property: Cable Available, Underground Power Lines, Underground Utilities

    Community & HOA

    Community
    • Security: Carbon Monoxide Detector(s), Security System
    • Subdivision: Dunroy On Rutledge
    HOA
    • Has HOA: Yes
    • HOA fee: $600 annually
    • HOA name: Dunroy Master
    • HOA phone: 828-329-0143
    • Second HOA fee: $1,300 annually
    • Second HOA name: Dunroy MeAdow Manor
    Location
    • Region: Hendersonville
    • Elevation: 2000 Feet

    Financial & listing details

    • Price per square foot: $306/sqft
    • Tax assessed value: $587,800
    • Annual tax amount: $2,275
    • Date on market: 1/8/2026
    • Cumulative days on market: 7 days
    • Listing terms: Cash,Conventional
    • Road surface type: Asphalt, Paved

    Price history

    DateEventPrice
    2/24/2026Sold$648,000-0.3%$306/sqft
    Source: Canopy MLS as distributed by MLS GRID #4333735 Report a problem
    1/15/2026Pending sale$650,000$307/sqft
    Source: Canopy MLS as distributed by MLS GRID #4333735 Report a problem
    1/8/2026Listed for sale$650,000+71.1%$307/sqft
    Source: Canopy MLS as distributed by MLS GRID #4333735 Report a problem
    7/20/2017Sold$380,000-4.8%$179/sqft
    Source: Public Record Report a problem
    4/19/2007Sold$399,000$188/sqft
    Source: Public Record Report a problem

    Public tax history

    YearProperty taxesTax assessment
    2025$2,275 $527,800
    2024$2,275 $527,800
    2023$2,275 +8.8%$527,800 +41.6%
    2022$2,091 $372,700
    2021-- $372,700
    2020$2,091 $372,700
    2019$2,091 $372,700 +17%
    2018$2,091 +16.2%$318,600
    2017$1,800 $318,600
    2016-- $318,600
    2015-- $318,600 -0.6%
    2014-- $320,600
    2013-- $320,600
    2012-- $320,600
    2011-- $320,600 -14%
    2010-- $372,900
    2009-- $372,900
    2008-- $372,900 -33.6%
    2007-- $561,500
    Find assessor info on the county website

    Neighborhood: 28739

    Nearby schools

    GreatSchools rating
    Schools provided by the listing agent
    • Elementary: Hillandale
    • Middle: Flat Rock
    • High: East

    Source: Canopy MLS as distributed by MLS GRID. This data may not be complete. We recommend contacting the local school district to confirm school assignments for this home.

    Get a cash offer in 3 minutes
    Find out how much your home could sell for in as little as 3 minutes with a no-obligation cash offer.
    Estimated market value
    $646,300
    Get a cash offer in 3 minutes
    Find out how much your home could sell for in as little as 3 minutes with a no-obligation cash offer.
    Estimated market value
    $646,300