New construction in the sought-after Dunroy on Rutledge community, this thoughtfully designed traditional home blends timeless architecture with the ease of low-maintenance mountain living. Scheduled for completion before the holidays, the charming board-and-batten exterior is accented with poplar bark and pebble dash details, while a welcoming covered front porch creates inviting curb appeal. Inside, the open-concept floor plan features a spacious great room with a gas fireplace, built-ins, and seamless flow into the kitchen with a large island, walk-in pantry and dining area. The main level offers three bedrooms and two baths, including a private primary suite, plus a dedicated office, mudroom/laundry room, and tankless water heater. The finished lower level expands the home by more than 1,600 square feet and features a spacious secondary primary suite, full bath, large living room, kitchenette, office and an impressive media/game room, ideal for a home theater. With four bedrooms, three baths and over 3,500 square feet of living space, the flexible floor plan also offers options for a future fifth bedroom, either by converting the main-level office and adjacent storage into a bedroom with a large walk-in closet or utilizing a portion of the lower-level living area. Enjoy over 1,100 square feet of outdoor living, including a covered front porch, partially covered rear deck and expansive lower deck, ideal for entertaining or relaxing in the mountain setting. Residents enjoy preserved green space, recreational trails, beautifully maintained common areas and HOA-managed exterior maintenance, making this an ideal lock-and-leave home for full-time living, downsizing or a mountain retreat. Conveniently just minutes from Flat Rock, downtown Hendersonville, shopping, dining and healthcare. Note: Renderings provided by Royal Oaks Design and used with permission. Renderings are for illustrative purposes only. Final construction, finishes, colors, landscaping and other details may vary.
Active
$1,065,000
166 Williams Meadow Loop #17, Hendersonville, NC 28739
4beds
3,477sqft
Single Family Residence
Built in 2026
0.11 Acres Lot
$-- Zestimate®
$306/sqft
$158/mo HOA
What's special
Gas fireplaceCovered front porchWelcoming covered front porchDedicated officeInviting curb appealBoard-and-batten exteriorLarge island
- 7 days |
- 419 |
- 15 |
Likely to sell faster than
Zillow last checked:
Listing updated:
Listed by:
Jennifer Farley 828-545-1383,
Premier Sotheby’s International Realty,
Cain Cox,
Premier Sotheby’s International Realty
Source: Canopy MLS as distributed by MLS GRID,MLS#: 4406204
Facts & features
Interior
Bedrooms & bathrooms
- Bedrooms: 4
- Bathrooms: 3
- Full bathrooms: 3
- Main level bedrooms: 3
Primary bedroom
- Level: Main
Bedroom s
- Level: Main
Bedroom s
- Level: Main
Bathroom full
- Level: Main
Bathroom full
- Level: Main
Bathroom full
- Level: Basement
Other
- Level: Basement
Other
- Level: Basement
Other
- Features: Storage, See Remarks
- Level: Basement
Dining room
- Level: Main
Kitchen
- Features: Kitchen Island, Open Floorplan
- Level: Main
Laundry
- Level: Main
Living room
- Features: Open Floorplan
- Level: Main
Media room
- Level: Basement
Office
- Level: Main
Office
- Level: Basement
Heating
- Heat Pump
Cooling
- Heat Pump
Appliances
- Included: Dishwasher, Disposal, Gas Oven, Gas Range, Gas Water Heater, Oven, Refrigerator, Tankless Water Heater
- Laundry: Laundry Room, Main Level
Features
- Kitchen Island, Open Floorplan, Pantry, Storage
- Flooring: Vinyl
- Doors: Insulated Door(s)
- Windows: Insulated Windows
- Basement: Daylight,Exterior Entry,Finished,Interior Entry,Storage Space,Walk-Out Access
- Fireplace features: Gas, Gas Log, Living Room
Interior area
- Total structure area: 1,673
- Total interior livable area: 3,477 sqft
- Finished area above ground: 1,673
- Finished area below ground: 1,804
Property
Parking
- Total spaces: 4
- Parking features: Attached Garage, Garage Faces Front, Garage on Main Level
- Attached garage spaces: 2
- Uncovered spaces: 2
Features
- Levels: One
- Stories: 1
- Patio & porch: Covered, Deck, Front Porch, Rear Porch
- Exterior features: Lawn Maintenance, Other - See Remarks
Lot
- Size: 0.11 Acres
- Features: Level, Sloped
Living quarters
- Secondary features: Interior Connected,Separate Entrance,Separate Kitchen Facilities,Separate Living Quarters
Details
- Parcel number: Portion of 9567886428
- Zoning: RES
- Special conditions: Standard
Construction
Type & style
- Home type: SingleFamily
- Architectural style: Traditional
- Property subtype: Single Family Residence
Materials
- Stucco, Wood, Other
Condition
- New construction: Yes
- Year built: 2026
Details
- Builder model: The Oakwood
- Builder name: DMH Builder's Inc
Utilities & green energy
- Sewer: Public Sewer
- Water: Public
- Utilities for property: Underground Utilities
Community & HOA
Community
- Features: Recreation Area, Walking Trails
- Security: Smoke Detector(s)
- Subdivision: The Meadow Manor Homes on Dunroy
HOA
- Has HOA: Yes
- HOA fee: $600 annually
- HOA name: Mark Donaldson
- HOA phone: 423-802-7716
- Second HOA fee: $1,300 annually
- Second HOA name: Jack Summey
- Second HOA phone: 828-329-9337
Location
- Region: Hendersonville
Financial & listing details
- Price per square foot: $306/sqft
- Tax assessed value: $100,000
- Date on market: 8/18/2026
- Cumulative days on market: 7 days
- Listing terms: Conventional,FHA,USDA Loan,VA Loan
- Road surface type: Asphalt, Paved
Estimated market value
Not available
Estimated sales range
Not available
Not available
Price history
| Date | Event | Price |
|---|---|---|
| 8/18/2026 | Listed for sale | $1,065,000$306/sqft |
Source:  Canopy MLS as distributed by MLS GRID #4406204 Report a problem Canopy MLS as distributed by MLS GRID #4406204 Report a problem | ||
Public tax history
Tax history is unavailable.
Monthly payment
Est. payment
Payment breakdown
Explore the cost of this home by adjusting the details. Changes won't be saved.Climate risks
Neighborhood: 28739
Nearby schools
GreatSchools rating
- 6/10Atkinson ElementaryGrades: PK-5Distance: 2 mi
- 6/10Flat Rock MiddleGrades: 6-8Distance: 2 mi
- 6/10East Henderson HighGrades: 9-12Distance: 1.9 mi
Schools provided by the listing agent
- Elementary: Atkinson
- Middle: Flat Rock
- High: East Henderson
Source: Canopy MLS as distributed by MLS GRID. This data may not be complete. We recommend contacting the local school district to confirm school assignments for this home.
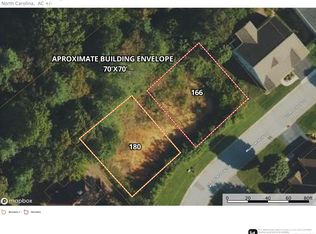
- $75,0000.18 acres180 Williams Meadow Loop, Hendersonville, NC 28739Sold
- $--7,622 sqft297 Williams Meadow Loop, Hendersonville, NC 28739Off Market

- $738,6004 bd4 ba3.1k sqft206 Williams Meadow Loop, Hendersonville, NC 28739Off Market
- $682,800-- bd2 ba2.2k sqft162 Williams Meadow Loop, Hendersonville, NC 28739Off Market
- $648,0003 bd2 ba2.1k sqft183 Williams Meadow Loop, Hendersonville, NC 28739Sold
- $581,1003 bd2 ba2k sqft191 Williams Meadow Loop, Hendersonville, NC 28739Off Market
- $696,6004 bd4 ba3.1k sqft216 Williams Meadow Loop, Hendersonville, NC 28739Off Market
- $658,3002 bd2 ba1.6k sqft161 Williams Meadow Loop, Hendersonville, NC 28739Off Market
A local agent can set up tours, give advice and negotiate with sellers.
Similar homes
- $624,9873 bd3 ba2.8k sqft1414 Kanuga Rd, Hendersonville, NC 28739For Sale

 MLS ID #4415516, Ed Frisbee, Frisbee Real Estate LLC. Canopy MLS as distributed by MLS GRID
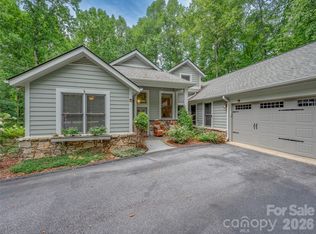
 - $1,025,0004 bd4 ba4k sqft104 Little Cherokee Rdg, Hendersonville, NC 28739For Sale
 MLS ID #4405981, Amber Saxon, Howard Hanna Beverly-Hanks. Canopy MLS as distributed by MLS GRID
 - $825,0004 bd3 ba2.6k sqft212 Estate Dr, Hendersonville, NC 28739For Sale
 MLS ID #4390907, David Lee, Keller Williams Mtn Partners, LLC. Canopy MLS as distributed by MLS GRID
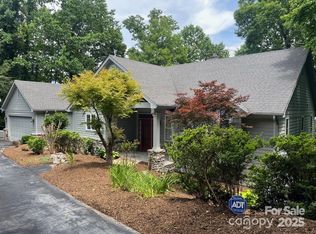
 - $849,0003 bd4 ba3.4k sqft180 High Rd, Hendersonville, NC 28739For Sale
 MLS ID #4323061, Hunter Donaldson, Apple Country Realty LLC. Canopy MLS as distributed by MLS GRID
 - $1,150,0003 bd4 ba2.8k sqft832 4th Ave W, Hendersonville, NC 28739For SaleMLS ID #4390096, Laura Flores, NextHome WNC Realty. Canopy MLS as distributed by MLS GRID
- $1,295,0004 bd4 ba3.7k sqft113 Perry Pl, Hendersonville, NC 28739New ConstructionMLS ID #4388240, Damon Peary, Premier Sotheby’s International Realty. Canopy MLS as distributed by MLS GRID
- $975,0004 bd5 ba3.9k sqft109 Chattooga Run, Hendersonville, NC 28739For SaleMLS ID #4362800, Hilton Swing, Coldwell Banker Advantage. Canopy MLS as distributed by MLS GRID
- $875,0003 bd3 ba2.8k sqft3 Westbridge Dr, Hendersonville, NC 28739For SaleMLS ID #4398725, Verna Shipman, RE/MAX Results. Canopy MLS as distributed by MLS GRID
- $948,5003 bd3 ba4k sqft200 Teaberry Ln, Hendersonville, NC 28739For SaleMLS ID #4399670, Margo Barbee, Premier Sotheby’s International Realty. Canopy MLS as distributed by MLS GRID
- $890,0003 bd3 ba3.8k sqft86 Holiday Dr, Hendersonville, NC 28739For SaleMLS ID #4396947, Kudzai Mabunda-Lartey, Carolina Mountain Sales. Canopy MLS as distributed by MLS GRID
- $785,0003 bd3 ba3.3k sqft122 Brandon Rd, Hendersonville, NC 28739For SaleMLS ID #4391483, Jim Boyd, Howard Hanna Beverly-Hanks. Canopy MLS as distributed by MLS GRID
- $845,0004 bd3 ba2.4k sqft151 Monarch Rd, Hendersonville, NC 28739For SaleMLS ID #4383763, Chris Fundanish, Howard Hanna Beverly-Hanks Asheville-North. Canopy MLS as distributed by MLS GRID
- $1,050,0003 bd3 ba3.1k sqft300 Roberts Dr, Laurel Park, NC 28739For SaleMLS ID #4320767, Jill Reece, Carolina Luxury Brokers LLC. Canopy MLS as distributed by MLS GRID
- $750,0003 bd3 ba2.6k sqft254 Kanuga Forest Dr, Hendersonville, NC 28739For SaleMLS ID #4409207, Mary Sitton, Premier Sotheby’s International Realty. Canopy MLS as distributed by MLS GRID
- $799,0003 bd2 ba2.2k sqft2291 Little River Rd, Hendersonville, NC 28739For SaleMLS ID #4391543, Gisselle Sanchez, DRG Homes & Land. Canopy MLS as distributed by MLS GRID
- $750,0003 bd4 ba3.2k sqft43 S Kuykendall Ct, Hendersonville, NC 28739For SaleMLS ID #4354970, Hilton Swing, Coldwell Banker Advantage. Canopy MLS as distributed by MLS GRID
- $790,0003 bd4 ba3.9k sqft115 Woodhaven Dr, Hendersonville, NC 28739For SaleMLS ID #4389153, Candi Guffey, Looking Glass Realty, Hendersonville. Canopy MLS as distributed by MLS GRID
- $819,0003 bd4 ba3.6k sqft4030 Little River Rd, Hendersonville, NC 28739For SaleMLS ID #4343082, Jason Shepherd, Looking Glass Realty. Canopy MLS as distributed by MLS GRID
- $839,0003 bd4 ba4.1k sqft4005 Little River Rd, Hendersonville, NC 28739For SaleMLS ID #4352423, David Lee, Keller Williams Mtn Partners, LLC. Canopy MLS as distributed by MLS GRID
- $1,250,0003 bd4 ba4.3k sqft18 Thornapple Dr, Hendersonville, NC 28739For SaleMLS ID #4393098, Christopher Battista, Howard Hanna Beverly-Hanks. Canopy MLS as distributed by MLS GRID
