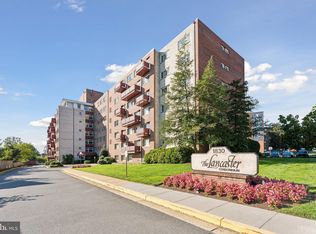
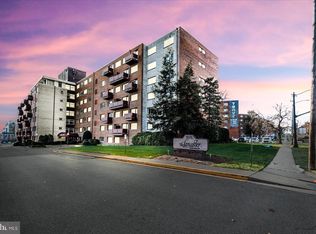
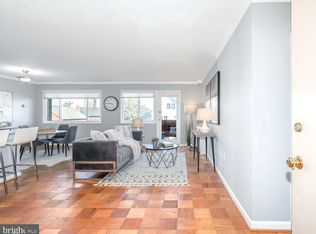
FHA & VA Approved. FHA, VA and Cash Buyers Only! Magnificent location Stylish 2nd floor, 1 bedroom, 1 bath, 1-level condo. Freshly painted throughout (2026), GE appliances (2026), gas range (2026), lush carpet (2026), & cabinet mirror with anti-fog & dimming light (2026). The fashionable kitchen offers new stainless-steel appliances, generous shaker cabinets, pantry, granite countertops and a second exclusive entry into the home. Spacious living and dining areas openness enriches your evening’s entertainment as guests are enticed with aromatic cuisine & relaxing conversation. Step out on your private balcony and become entrance by the morning sunrise as you sip an espresso or relax at the end of your day. Generous natural light enters the condo through the oversized dual pane windows while a myriad of closets presents ample storage. Luxurious bath excites with Carrara Marble to ceiling tub surround, double curved shower rod, dimmable mirror cabinet with defogger (2026). Your primary retreat is enchanting with tranquil sky views, yoga or sitting area and a wall of closets. Excellent opportunity for primary living, pied-à-terre for business or pleasure visits. Condo fees include gas, electricity, heat, a/c, water, sewer, trash, recycling, pool, fitness center, bike storage, community room and on-site parking. Laundry area is located on ground level with additional oversized machines. On-site building management and maintenance. The Lancaster Condominiums prime location offers convenient access to D.C., Pentagon, I-395, Columbia Pike, Washington Blvd, Arlington Blvd, Reagan National Airport, Pentagon City Metro, Arlington Cemetery, Giant & Harris Teeter groceries, Whole Foods Market, William Jeffrey’s Tavern, Bob & Edith’s Diner, Founding Farmers, shops and entertainment. Various Metro Bus, Pike Ride, ART Bus, conveniently located throughout the community.
Sold for $227,700
$227,700
1830 Columbia Pike APT 107, Arlington, VA 22204
1beds
770sqft
Condominium
Built in 1964
-- sqft lot
$226,900 Zestimate®
$296/sqft
$1,969 Estimated rent
Home value
$226,900
$216,000 - $238,000
$1,969/mo
Zestimate® history
Owner options
List your home for rent
$1,969/mo
Rent Zestimate®
Find your next renter with Zillow Rental Manager. Plus, with online applications, you can quickly screen prospective tenants – for free.
$1,969/mo
Rent Zestimate®
Refinance and save
$1,147/mo
Est. payment
Refinancing to a lower rate could help reduce your monthly payments and save thousands over the life of the loan.
$1,147/mo
Est. payment
Explore your selling options
Work with a Zillow partner agent
Leverage their expertise and Zillow's premium Showcase listings to get your home seen by more buyers.
Get startedList with your own agent
Get your home in front of millions of buyers by listing it on Zillow.
Learn how to do itSell it yourself
Take full control of how buyers see your home on Zillow by listing For Sale by Owner (FSBO).
List your homeWhat's special
Private balconyGranite countertopsLush carpetFreshly painted throughoutFashionable kitchenGe appliancesGas range
Zillow last checked:
Listing updated:
Listed by:
Todd Delahanty 703-965-7757,
Compass,
Co-Listing Agent: Selina Delahanty 703-405-7547,
Compass
Bought with:
Kelly Jackson, SP200206056
Samson Properties
Source: Bright MLS,MLS#: VAAR2068202
Facts & features
Interior
Bedrooms & bathrooms
- Bedrooms: 1
- Bathrooms: 1
- Full bathrooms: 1
- Main level bathrooms: 1
- Main level bedrooms: 1
Rooms
- Room types: Living Room, Dining Room, Primary Bedroom, Kitchen, Bathroom 1
Primary bedroom
- Features: Flooring - Carpet, Ceiling Fan(s)
- Level: Main
- Area: 210 Square Feet
- Dimensions: 14 X 15
Bathroom 1
- Features: Bathroom - Tub Shower, Flooring - Ceramic Tile
- Level: Main
- Area: 35 Square Feet
- Dimensions: 5 X 7
Dining room
- Features: Flooring - Carpet, Balcony Access, Living/Dining Room Combo, Crown Molding
- Level: Main
- Area: 99 Square Feet
- Dimensions: 9 X 11
Kitchen
- Features: Kitchen - Gas Cooking, Pantry, Granite Counters, Flooring - Ceramic Tile
- Level: Main
- Area: 80 Square Feet
- Dimensions: 8 X 10
Living room
- Features: Flooring - Carpet, Crown Molding
- Level: Main
- Area: 273 Square Feet
- Dimensions: 13 X 21
Heating
- Forced Air, Natural Gas
Cooling
- Central Air, Electric
Appliances
- Included: Self Cleaning Oven, Microwave, Dishwasher, Disposal, Ice Maker, Oven/Range - Gas, Refrigerator, Stainless Steel Appliance(s), Gas Water Heater
- Laundry: Common Area
Features
- Dining Area, Upgraded Countertops, Crown Molding, Bathroom - Tub Shower, Ceiling Fan(s), Combination Dining/Living, Open Floorplan, Kitchen - Galley, Plaster Walls
- Flooring: Carpet, Engineered Wood, Ceramic Tile
- Windows: Double Pane Windows, Screens
- Has basement: No
- Has fireplace: No
- Common walls with other units/homes: 2+ Common Walls
Interior area
- Total structure area: 770
- Total interior livable area: 770 sqft
- Finished area above ground: 770
- Finished area below ground: 0
Property
Parking
- Parking features: Private, Unassigned, Parking Lot
Accessibility
- Accessibility features: None
Features
- Levels: One
- Stories: 1
- Exterior features: Balcony
- Pool features: Community
- Has view: Yes
- View description: City
Details
- Additional structures: Above Grade, Below Grade
- Parcel number: 32001518
- Zoning: RA6-15
- Special conditions: Standard
Construction
Type & style
- Home type: Condo
- Architectural style: Contemporary
- Property subtype: Condominium
- Attached to another structure: Yes
Materials
- Brick
Condition
- Very Good
- New construction: No
- Year built: 1964
Utilities & green energy
- Sewer: Public Sewer
- Water: Public
- Utilities for property: Electricity Available, Natural Gas Available, Sewer Available, Water Available
Community & HOA
Community
- Features: Pool
- Security: Main Entrance Lock, Smoke Detector(s), Carbon Monoxide Detector(s)
- Condo and coop fee: $568 monthly
- Subdivision: Lancaster
HOA
- Has HOA: No
- Amenities included: Common Grounds, Elevator(s), Fitness Center, Pool, Community Center, Laundry
- Services included: Air Conditioning, Electricity, Maintenance Structure, Gas, Heat, Maintenance Grounds, Management, Pool(s), Parking Fee, Snow Removal, Water, Common Area Maintenance, Reserve Funds, Sewer, Trash
- HOA name: Lancaster Condominiums
Location
- Region: Arlington
Financial & listing details
- Price per square foot: $296/sqft
- Tax assessed value: $245,100
- Annual tax amount: $2,532
- Date on market: 4/24/2026
- Listing agreement: Exclusive Right To Sell
- Ownership: Condominium
Price history
| Date | Event | Price |
|---|---|---|
| 6/17/2026 | Sold | $227,700+3.5%$296/sqft |
Source:  Bright MLS #VAAR2068202 Report a problem Bright MLS #VAAR2068202 Report a problem | ||
| 5/26/2026 | Contingent | $219,900$286/sqft |
Source: Bright MLS #VAAR2068202 Report a problem | ||
| 5/7/2026 | Listed for sale | $219,900$286/sqft |
Source: Bright MLS #VAAR2068202 Report a problem | ||
| 5/4/2026 | Contingent | $219,900$286/sqft |
Source: Bright MLS #VAAR2068202 Report a problem | ||
| 4/24/2026 | Listed for sale | $219,900-2.3%$286/sqft |
Source: Bright MLS #VAAR2068202 Report a problem | ||
| 7/11/2017 | Listing removed | $1,500$2/sqft |
Source: Long & Foster Real Estate, Inc. #AR9995028 Report a problem | ||
| 7/4/2017 | Listed for rent | $1,500$2/sqft |
Source: Long & Foster Real Estate, Inc. #AR9995028 Report a problem | ||
| 5/2/2007 | Sold | $225,000$292/sqft |
Source: Public Record Report a problem | ||
Public tax history
| Year | Property taxes | Tax assessment |
|---|---|---|
| 2025 | $2,532 +3.9% | $245,100 +3.9% |
| 2024 | $2,436 +11.7% | $235,800 +11.4% |
| 2023 | $2,181 | $211,700 |
| 2022 | $2,181 +11% | $211,700 +11% |
| 2021 | $1,964 +3.3% | $190,700 +2.9% |
| 2020 | $1,901 +2.5% | $185,300 +2.5% |
| 2019 | $1,855 +4.5% | $180,800 +2.5% |
| 2018 | $1,775 | $176,400 |
| 2017 | $1,775 +3.2% | $176,400 +1.7% |
| 2016 | $1,719 -0.5% | $173,500 |
| 2015 | $1,728 +12.8% | $173,500 +12.8% |
| 2014 | $1,532 -1% | $153,800 |
| 2013 | $1,547 +3.6% | $153,800 |
| 2012 | $1,493 +1.4% | -- |
| 2011 | $1,473 | -- |
| 2009 | -- | -- |
| 2008 | -- | -- |
| 2007 | -- | -- |
| 2006 | -- | -- |
| 2005 | -- | -- |
| 2004 | -- | -- |
| 2003 | -- | -- |
| 2002 | -- | -- |
| 2001 | -- | $60,600 |
Find assessor info on the county website
Neighborhood: Columbia Heights
Nearby homes
- $180,000-- bd1 ba530 sqft1830 Columbia Pike APT G5, Arlington, VA 22204Sold

- $200,0001 bd1 ba770 sqft1830 Columbia Pike APT 103, Arlington, VA 22204Sold
- $235,0001 bd1 ba770 sqft1830 Columbia Pike APT 115, Arlington, VA 22204Sold
- $255,0001 bd1 ba770 sqft1830 Columbia Pike APT 207, Arlington, VA 22204Sold
- $200,000-- bd1 ba530 sqft1830 Columbia Pike APT 211, Arlington, VA 22204Sold
- $190,000-- bd1 ba530 sqft1830 Columbia Pike APT 216, Arlington, VA 22204For Sale
- $330,0002 bd1 ba1k sqft1830 Columbia Pike APT 305, Arlington, VA 22204For Sale
- $329,9002 bd1 ba1k sqft1830 Columbia Pike APT 306, Arlington, VA 22204For Sale
Nearby schools
GreatSchools rating
- 5/10Hoffman-Boston Elementary SchoolGrades: PK-5Distance: 0.3 mi
- 7/10Gunston Middle SchoolGrades: 6-8Distance: 1.2 mi
- 4/10Wakefield High SchoolGrades: 9-12Distance: 2.3 mi
Schools provided by the listing agent
- District: Arlington County Public Schools
Source: Bright MLS. This data may not be complete. We recommend contacting the local school district to confirm school assignments for this home.
Get a cash offer in 3 minutes
Find out how much your home could sell for in as little as 3 minutes with a no-obligation cash offer.
Estimated market value
$226,900
Get a cash offer in 3 minutes
Find out how much your home could sell for in as little as 3 minutes with a no-obligation cash offer.
Estimated market value
$226,900
- Virginia
- Arlington County
- Arlington
- 22204
- Columbia Heights
- 1830 Columbia Pike Apartment 107
Nearby cities
Nearby neighborhoods
Nearby zip codes
Other Arlington Topics
