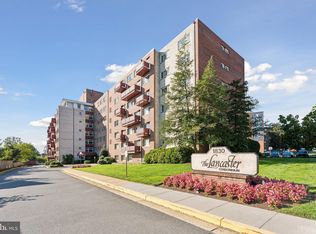
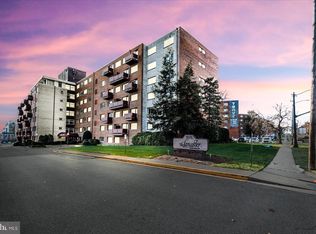
Beautifully renovatedCondominiums in a, a classic mid-rise building located at 1830 Columbia Pike in Arlington, VA. This spacious unit offers a bright, open layout with generous living space, tasteful updates, and a move-in-ready feel throughout. The location is excellent—close to three Metro stations, walking distance to the Pentagon, and convenient to Washington, D.C., Pentagon City, major government buildings, shopping, dining, and commuter routes. The Lancaster offers the charm of an established Arlington community with easy access to everything Northern Virginia and D.C. have to offer. The building is known for amenities such as elevator access, secure entry, common laundry, pool, fitness center, and party room. Sources
Under contract
$330,000
1830 Columbia Pike APT 305, Arlington, VA 22204
2beds
1,055sqft
:
Get pre-qualified$2,907/mo
Condominium
Built in 1964
-- sqft lot
$328,300 Zestimate®
$313/sqft
$778/mo HOA
What's special
Elevator accessSecure entryMove-in-ready feelParty roomBright open layoutGenerous living spaceBeautifully renovated condominiums
- 64 days |
- 216 |
- 5 |
Zillow last checked:
Listing updated:
Listed by:
Connie Chillemi 571-276-9029,
First Lady Realty Corporation 5712769029
Source: Bright MLS,MLS#: VAAR2073764
Facts & features
Interior
Bedrooms & bathrooms
- Bedrooms: 2
- Bathrooms: 1
- Full bathrooms: 1
- Main level bathrooms: 1
- Main level bedrooms: 2
Basement
- Area: 0
Heating
- Forced Air, Natural Gas Available
Cooling
- Central Air, Electric, Other
Appliances
- Included: Microwave, Dishwasher, Disposal, Exhaust Fan, Oven, Refrigerator, Gas Water Heater
Features
- Flooring: Hardwood
- Has basement: No
- Has fireplace: No
Interior area
- Total structure area: 1,055
- Total interior livable area: 1,055 sqft
- Finished area above ground: 1,055
- Finished area below ground: 0
Property
Parking
- Parking features: Off Site, Off Street, Other, Parking Lot
Accessibility
- Accessibility features: None
Features
- Levels: One
- Stories: 1
- Exterior features: Lighting
- Pool features: Community
- Has view: Yes
- View description: City
Details
- Additional structures: Above Grade, Below Grade
- Parcel number: 32001548
- Zoning: RA6-15
- Special conditions: Standard
Construction
Type & style
- Home type: Condo
- Architectural style: Contemporary
- Property subtype: Condominium
- Attached to another structure: Yes
Materials
- Brick
Condition
- Excellent,Average,Very Good
- New construction: No
- Year built: 1964
- Major remodel year: 2025
Utilities & green energy
- Sewer: Public Sewer, Other
- Water: Public
- Utilities for property: Electricity Available, Sewer Available, Water Available, Natural Gas Available, Other Internet Service, Fixed Wireless
Community & HOA
Community
- Condo and coop fee: $778 monthly
- Subdivision: Penrose
HOA
- Has HOA: No
- Amenities included: Elevator(s), Fitness Center, Laundry, Meeting Room, Pool, Security
- Services included: Air Conditioning, Common Area Maintenance, Electricity, Fiber Optics at Dwelling, Fiber Optics Available, Gas, Heat, Laundry
- HOA name: Lancaster Uoa
Location
- Region: Arlington
Financial & listing details
- Price per square foot: $313/sqft
- Tax assessed value: $324,400
- Annual tax amount: $3,351
- Date on market: 5/22/2026
- Listing agreement: Exclusive Right To Sell
- Listing terms: Cash,Conventional
- Ownership: Condominium
Estimated market value
$328,300
$312,000 - $345,000
$2,404/mo
Price history
| Date | Event | Price |
|---|---|---|
| 7/12/2026 | Contingent | $330,000$313/sqft |
Source:  Bright MLS #VAAR2073764 Report a problem Bright MLS #VAAR2073764 Report a problem | ||
| 5/22/2026 | Listed for sale | $330,000-2.9%$313/sqft |
Source: Bright MLS #VAAR2073764 Report a problem | ||
| 4/17/2026 | Listing removed | $2,000$2/sqft |
Source: Bright MLS #VAAR2068864 Report a problem | ||
| 4/17/2026 | Price change | $2,000-4.8%$2/sqft |
Source: Bright MLS #VAAR2068864 Report a problem | ||
| 2/28/2026 | Price change | $2,100-4.5%$2/sqft |
Source: Bright MLS #VAAR2068864 Report a problem | ||
| 2/18/2026 | Listed for rent | $2,200$2/sqft |
Source: Bright MLS #VAAR2068864 Report a problem | ||
| 1/27/2025 | Listing removed | $340,000$322/sqft |
Source: Bright MLS #VAAR2049868 Report a problem | ||
| 10/18/2024 | Listed for sale | $340,000+17.2%$322/sqft |
Source: Bright MLS #VAAR2049868 Report a problem | ||
| 8/5/2022 | Sold | $290,000-3.3%$275/sqft |
Source: Bright MLS #VAAR2017728 Report a problem | ||
| 7/6/2022 | Pending sale | $300,000$284/sqft |
Source: Bright MLS #VAAR2017728 Report a problem | ||
| 6/22/2022 | Price change | $300,000-4.8%$284/sqft |
Source: Bright MLS #VAAR2017728 Report a problem | ||
| 6/8/2022 | Listed for sale | $315,000+18.4%$299/sqft |
Source: Bright MLS #VAAR2017728 Report a problem | ||
| 8/9/2013 | Sold | $266,000+0.4%$252/sqft |
Source: Public Record Report a problem | ||
| 6/27/2013 | Pending sale | $265,000$251/sqft |
Source: First Lady Realty Corporation #AR8115800 Report a problem | ||
| 6/22/2013 | Listed for sale | $265,000+35.9%$251/sqft |
Source: First Lady Realty Corporation #AR8115800 Report a problem | ||
| 12/10/2010 | Listing removed | $195,000$185/sqft |
Source: First Lady Realty Corporation #AR7407709 Report a problem | ||
| 12/4/2010 | Price change | $195,000+5.4%$185/sqft |
Source: First Lady Realty Corporation #AR7407709 Report a problem | ||
| 9/17/2010 | Listed for sale | $185,000-27.8%$175/sqft |
Source: First Lady Realty Corporation #AR7407709 Report a problem | ||
| 7/19/2004 | Sold | $256,200+139.4%$243/sqft |
Source: Public Record Report a problem | ||
| 7/23/2001 | Sold | $107,000+34.6%$101/sqft |
Source: Public Record Report a problem | ||
| 7/28/1994 | Sold | $79,500$75/sqft |
Source: Public Record Report a problem | ||
Public tax history
| Year | Property taxes | Tax assessment |
|---|---|---|
| 2025 | $3,351 +3.9% | $324,400 +3.9% |
| 2024 | $3,226 +0.3% | $312,300 |
| 2023 | $3,217 | $312,300 |
| 2022 | $3,217 +11.3% | $312,300 +11.3% |
| 2021 | $2,891 +1.9% | $280,700 +1.5% |
| 2020 | $2,838 +0.8% | $276,600 +0.8% |
| 2019 | $2,814 +2% | $274,300 |
| 2018 | $2,759 | $274,300 |
| 2017 | $2,759 +3.2% | $274,300 +1.7% |
| 2016 | $2,674 +3.6% | $269,800 +4.2% |
| 2015 | $2,580 +13.5% | $259,000 +13.5% |
| 2014 | $2,273 -1% | $228,200 |
| 2013 | $2,296 +3.6% | $228,200 |
| 2012 | $2,216 +1.4% | -- |
| 2011 | $2,186 | -- |
| 2009 | -- | -- |
| 2008 | -- | -- |
| 2007 | -- | -- |
| 2006 | -- | -- |
| 2005 | -- | -- |
| 2004 | -- | -- |
| 2003 | -- | -- |
| 2002 | -- | -- |
| 2001 | -- | $78,600 |
Find assessor info on the county website
Monthly payment
Est. payment
Payment breakdown
Explore the cost of this home by adjusting the details. Changes won't be saved.Climate risks
Neighborhood: Columbia Heights
Nearby schools
GreatSchools rating
- 5/10Hoffman-Boston Elementary SchoolGrades: PK-5Distance: 0.3 mi
- 7/10Gunston Middle SchoolGrades: 6-8Distance: 1.2 mi
- 4/10Wakefield High SchoolGrades: 9-12Distance: 2.3 mi
Schools provided by the listing agent
- Middle: Jefferson
- High: Washington Lee
- District: Arlington County Public Schools
Source: Bright MLS. This data may not be complete. We recommend contacting the local school district to confirm school assignments for this home.
- $180,000-- bd1 ba530 sqft1830 Columbia Pike APT G5, Arlington, VA 22204Sold

- $200,0001 bd1 ba770 sqft1830 Columbia Pike APT 103, Arlington, VA 22204Sold
- $227,7001 bd1 ba770 sqft1830 Columbia Pike APT 107, Arlington, VA 22204Sold

- $235,0001 bd1 ba770 sqft1830 Columbia Pike APT 115, Arlington, VA 22204Sold
- $255,0001 bd1 ba770 sqft1830 Columbia Pike APT 207, Arlington, VA 22204Sold
- $200,000-- bd1 ba530 sqft1830 Columbia Pike APT 211, Arlington, VA 22204Sold
- $190,000-- bd1 ba530 sqft1830 Columbia Pike APT 216, Arlington, VA 22204For Sale
- $329,9002 bd1 ba1k sqft1830 Columbia Pike APT 306, Arlington, VA 22204For Sale
A local agent can set up tours, give advice and negotiate with sellers.
Similar homes
- $399,0002 bd1 ba876 sqftFairlington Villages, Arlington, VA 22206For Sale

 MLS ID #VAAR2077048, Blake Davenport, TTR Sotheby's International Realty. Bright MLS
 - $310,0002 bd1 ba890 sqft3300 S 28th St APT 402, Alexandria, VA 22302For Sale
 MLS ID #VAAX2061156, Mark Sanei, Pearson Smith Realty, LLC. Bright MLS
 - $299,9902 bd2 ba1k sqftCarlyn Place Condo, Arlington, VA 22207For Sale
 MLS ID #VAAR2071070, Alexa Sachs, Compass. Bright MLS
 - $349,9002 bd1 ba1k sqft3334 Spring Ln APT B42, Falls Church, VA 22041For Sale
 MLS ID #VAFX2316104, Phil Snedegar, Berkshire Hathaway HomeServices PenFed Realty. Bright MLS
 - $310,0002 bd1 ba875 sqftBolling Brook, Alexandria, VA 22302For SaleMLS ID #VAAX2055526, Lauryn Eadie, Real Broker, LLC. Bright MLS
- $339,0002 bd2 ba819 sqftPotowmack Crossing, Alexandria, VA 22314For SaleMLS ID #VAAX2060254, John Strock, Real Broker, LLC. Bright MLS
- $299,0001 bd1 ba612 sqftBedford Park, Arlington, VA 22201For SaleMLS ID #VAAR2072590, Byron Hudtloff, RE/MAX Executives. Bright MLS
- $299,9002 bd2 ba1.1k sqftR. L. A. Sw, Washington, DC 20024For SaleMLS ID #DCDC2258458, Jovan Vidulovic, Keller Williams Realty. Bright MLS
- $349,9002 bd2 ba819 sqftPotowmack Crossing, Alexandria, VA 22314For SaleMLS ID #VAAX2063712, Lindsey Emami, Samson Properties. Bright MLS
- $270,0001 bd1 ba856 sqft4500 S Four Mile Run Dr APT 105, Arlington, VA 22204For SaleMLS ID #VAAR2072930, Daan De Raedt, Property Collective. Bright MLS
- $259,9002 bd2 ba897 sqftThe Circle, Arlington, VA 22201For SaleMLS ID #VAAR2073134, Christine Dean, Hunt Country Sotheby's International Realty. Bright MLS
- $365,0002 bd2 ba1.3k sqft3701 S George Mason Dr Unit 206N, Falls Church, VA 22041For SaleMLS ID #VAFX2319724, Allen Johnson, EXP Realty, LLC. Bright MLS
- $239,0001 bd1 ba785 sqftThe Cavendish, Arlington, VA 22202For SaleMLS ID #VAAR2075084, Chris Chambers, Samson Properties. Bright MLS
- $299,0002 bd1 ba785 sqftBelle View Condo, Alexandria, VA 22307For SaleMLS ID #VAFX2329212, John W. Irvin, Irvin Realty LLC. Bright MLS
- $324,9001 bd1 ba765 sqftParkside At Alexandria, Alexandria, VA 22304For SaleMLS ID #VAAX2062084, Chris Downey, KW Metro Center. Bright MLS
- $255,0001 bd1 ba656 sqftBryn Mawr Condominium, Washington, DC 20007For SaleMLS ID #DCDC2274794, Artur Guney, EXP Realty, LLC. Bright MLS
- $299,0003 bd2 ba1.3k sqftForty Six Hundred, Alexandria, VA 22304For SaleMLS ID #VAAX2059098, Dana Zalowski, Corcoran McEnearney. Bright MLS
- $320,0002 bd1 ba1k sqft5007 Sentinel Dr APT 45, Bethesda, MD 20816For SaleMLS ID #MDMC2228638, Kai Zhang, Harbor Realty & Investments LLC. Bright MLS
- $225,0001 bd1 ba687 sqftGeorge Mason, Arlington, VA 22204For SaleMLS ID #VAAR2075830, Eric Brooks, Jason Mitchell Group. Bright MLS
- $275,0002 bd1 ba1.1k sqftForty Six Hundred, Alexandria, VA 22304For SaleMLS ID #VAAX2063096, Chris Craddock, EXP Realty, LLC. Bright MLS
