This ultra-energy-efficient patio villa in Falcon Ct Villas was showcased in the Parade of Homes, built by Freeman Custom Homes with all the high-quality details and finishes you would expect from a showpiece property. Featuring a full spray foam and cellulose insulation package, black Anderson windows, and engineered floor joists with a “Silent Floor” system, this home was designed for comfort, durability, and efficiency. Inside, you will find hickory hardwood floors, custom cabinetry, upgraded trim, and designer finishes throughout. The kitchen and bathrooms include high-end selections with granite and tile upgrades. The living room offers soaring ceilings and a floor-to-ceiling stone fireplace that creates a true focal point. The master suite includes a spa-like bath with dual shower heads and a freestanding tub. The lower level features a finished walkout basement with additional bedrooms, living space, and a custom trim package. A massive suspended garage underneath the true 3-car extra-large garage with 9-foot foundation walls provides exceptional storage and utility space, adding to the already generous layout. Outdoor living is equally impressive with a covered composite deck overlooking green space, cedar and stucco details on all sides of the home, and a beautifully maintained exterior. The private cul-de-sac setting offers peace and privacy while still being just minutes from the new 19th Street exit for easy highway access. Maintenance is provided, including lawn care, chemical treatments, snow removal, and more, allowing you to enjoy a low-maintenance lifestyle. A rare opportunity to own a Parade of Homes showpiece with superior energy efficiency, timeless design, and unmatched quality in one of Kearney’s most desirable villa communities.
Sold
Price Unknown
1830 Falcon Ct, Kearney, MO 64060
4beds
2,613sqft
Single Family Residence
Built in 2020
0.32 Acres Lot
$615,500 Zestimate®
$--/sqft
$2,881 Estimated rent
Home value
$615,500
$554,000 - $683,000
$2,881/mo
Zestimate® history
Owner options
List your home for rent
$2,881/mo
Rent Zestimate®
Find your next renter with Zillow Rental Manager. Plus, with online applications, you can quickly screen prospective tenants – for free.
$2,881/mo
Rent Zestimate®
Refinance and save
$175/mo
Est. payment
Refinancing to a lower rate could help reduce your monthly payments and save thousands over the life of the loan.
$175/mo
Est. payment
Explore your selling options
Work with a Zillow partner agent
Leverage their expertise and Zillow's premium Showcase listings to get your home seen by more buyers.
Get startedList with your own agent
Get your home in front of millions of buyers by listing it on Zillow.
Learn how to do itSell it yourself
Take full control of how buyers see your home on Zillow by listing For Sale by Owner (FSBO).
List your homeWhat's special
Zillow last checked:
Listing updated:
Listed by:
Max Jones 816-896-8890,
Keller Williams KC North,
MOJOKC Team 816-268-6068,
Keller Williams KC North
Bought with:
The Small Team
ReeceNichols-KCN
Source: Heartland MLS as distributed by MLS GRID,MLS#: 2574767
Facts & features
Interior
Bedrooms & bathrooms
- Bedrooms: 4
- Bathrooms: 3
- Full bathrooms: 3
Primary bedroom
- Features: Carpet
- Level: First
Bedroom 2
- Features: Carpet
- Level: First
Bedroom 3
- Features: Carpet
- Level: Basement
Bedroom 4
- Features: Carpet
- Level: Basement
Family room
- Level: Basement
Great room
- Features: Wood Floor
- Level: First
Laundry
- Level: First
Heating
- Forced Air
Cooling
- Electric
Appliances
- Laundry: Main Level
Features
- Custom Cabinets, Kitchen Island, Painted Cabinets, Pantry, Walk-In Closet(s)
- Flooring: Carpet, Wood
- Windows: Thermal Windows
- Basement: Finished,Walk-Out Access
- Number of fireplaces: 1
- Fireplace features: Gas, Great Room
Interior area
- Total structure area: 2,613
- Total interior livable area: 2,613 sqft
- Finished area above ground: 1,649
- Finished area below ground: 964
Property
Parking
- Total spaces: 3
- Parking features: Attached, Built-In, Garage Faces Front
- Attached garage spaces: 3
Features
- Patio & porch: Covered, Patio
Lot
- Size: 0.32 Acres
- Features: Adjoin Greenspace, City Lot
Details
- Parcel number: 078200012004.01
Construction
Type & style
- Home type: SingleFamily
- Architectural style: Traditional
- Property subtype: Single Family Residence
Materials
- Frame, Stucco
- Roof: Composition
Condition
- Year built: 2020
Details
- Builder name: Freeman Custom Homes
Utilities & green energy
- Sewer: Public Sewer
- Water: Public
Green energy
- Energy efficient items: Insulation
Community & HOA
Community
- Subdivision: Falcon Hill Villas
HOA
- Has HOA: Yes
- Services included: Maintenance Grounds, Snow Removal
- HOA fee: $175 monthly
Location
- Region: Kearney
Financial & listing details
- Tax assessed value: $95,320
- Annual tax amount: $5,872
- Date on market: 9/16/2025
- Listing terms: Cash,Conventional,FHA,VA Loan
- Ownership: Private
Price history
| Date | Event | Price |
|---|---|---|
| 10/22/2025 | Sold | -- |
Source:  Heartland MLS as distributed by MLS GRID #2574767 Report a problem Heartland MLS as distributed by MLS GRID #2574767 Report a problem | ||
| 9/24/2025 | Pending sale | $599,000$229/sqft |
Source: Heartland MLS as distributed by MLS GRID #2574767 Report a problem | ||
| 9/16/2025 | Listed for sale | $599,000+5.1%$229/sqft |
Source: Heartland MLS as distributed by MLS GRID #2574767 Report a problem | ||
| 10/26/2023 | Listing removed | -- |
Source: Heartland MLS as distributed by MLS GRID #2458070 Report a problem | ||
| 10/6/2023 | Listed for sale | $570,000+34.1%$218/sqft |
Source: Heartland MLS as distributed by MLS GRID #2458070 Report a problem | ||
| 9/18/2020 | Sold | -- |
Source: HomeSmart Intl Solds #2208962_64060 Report a problem | ||
| 8/17/2020 | Pending sale | $425,000$163/sqft |
Source: HomeSmart Legacy #2208962 Report a problem | ||
| 8/16/2020 | Price change | $425,000-4.5%$163/sqft |
Source: HomeSmart Legacy #2208962 Report a problem | ||
| 5/18/2020 | Price change | $445,000-1.1%$170/sqft |
Source: HomeSmart Legacy #2208962 Report a problem | ||
| 1/3/2020 | Price change | $450,000-2.1%$172/sqft |
Source: ReeceNichols - Liberty #2185390 Report a problem | ||
| 8/25/2019 | Listed for sale | $459,500$176/sqft |
Source: ReeceNichols - Liberty #2185390 Report a problem | ||
Public tax history
| Year | Property taxes | Tax assessment |
|---|---|---|
| 2025 | $6,237 +6.2% | $95,320 +11.2% |
| 2024 | $5,873 +0.3% | $85,690 |
| 2023 | $5,852 +12.9% | $85,690 +16.7% |
| 2022 | $5,184 +2% | $73,400 |
| 2021 | $5,082 +199.2% | $73,400 +865.8% |
| 2020 | $1,698 | $7,600 |
Find assessor info on the county website
Neighborhood: 64060
Nearby homes
- $527,2004 bd3 ba2.6k sqft1815 Falcon Ct, Kearney, MO 64060Off Market

- $467,6003 bd3 ba2 sqft1820 Falcon Ct, Kearney, MO 64060Off Market
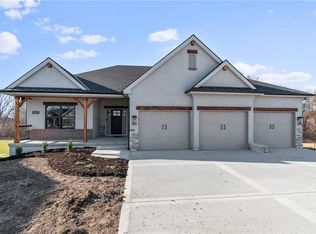
- $522,2002 bd2 ba1.4k sqft1840 Falcon Ct, Kearney, MO 64060Off Market
- $296,000-- bd-- ba-- sqft1810 Falcon Ct, Kearney, MO 64060Off Market
- $--3 bd2 ba1.8k sqft1835 Falcon Ct, Kearney, MO 64060Sold
- $448,2003 bd2 ba1.7k sqft1825 Falcon Ct, Kearney, MO 64060Off Market
- $--4 bd3 ba2.7k sqft1845 Falcon Ct, Kearney, MO 64060Sold
- $547,7004 bd3 ba2.5k sqft1805 Falcon Ct, Kearney, MO 64060Off Market
Nearby schools
GreatSchools rating
- 4/10Hawthorne Elementary SchoolGrades: K-5Distance: 0.4 mi
- 8/10Kearney Junior High SchoolGrades: 8-9Distance: 1.1 mi
- 9/10Kearney High SchoolGrades: 10-12Distance: 0.9 mi
Schools provided by the listing agent
- Elementary: Hawthorne
- Middle: Kearney
- High: Kearney
Source: Heartland MLS as distributed by MLS GRID. This data may not be complete. We recommend contacting the local school district to confirm school assignments for this home.
Get a cash offer in 3 minutes
Find out how much your home could sell for in as little as 3 minutes with a no-obligation cash offer.
Estimated market value
$615,500
Get a cash offer in 3 minutes
Find out how much your home could sell for in as little as 3 minutes with a no-obligation cash offer.
Estimated market value
$615,500
- Missouri
- Clay County
- Kearney
- 64060
- 1830 Falcon Ct
Nearby cities
Nearby zip codes
Other Kearney Topics
